Navigating the New York City real estate market with a budget capped just under one million dollars requires a blend of compromise, strategic timing, and a sharp eye for hidden potential. Across the five boroughs, this specific price point serves as a crucial financial threshold, acting as the boundary between compact entry-level apartments and properties that offer genuine square footage, architectural character, or prime neighborhood placement. Prospective buyers operating within this tier encounter a remarkably diverse inventory: park-adjacent and subway-convenient studios, hidden carriage houses, repurposed former industrial spaces such as shoe factories, and, on rare occasions, authentic two-bedroom residences.
Recent market analyses of the sub-million-dollar sector indicate that while inventory remains competitive, buyers are increasingly prioritizing layout flexibility and functional space over immediate turnkey perfection. As remote and hybrid work models continue to influence housing preferences, homes that provide distinct zones for living, dining, and working—even within a one-bedroom footprint—command significant attention. Examining current listings across Manhattan and Brooklyn reveals how clever spatial engineering, historic preservation, and neighborhood dynamics intersect at this pivotal price point.
The Gramercy Transformation: Maximizing Space at Park Towers
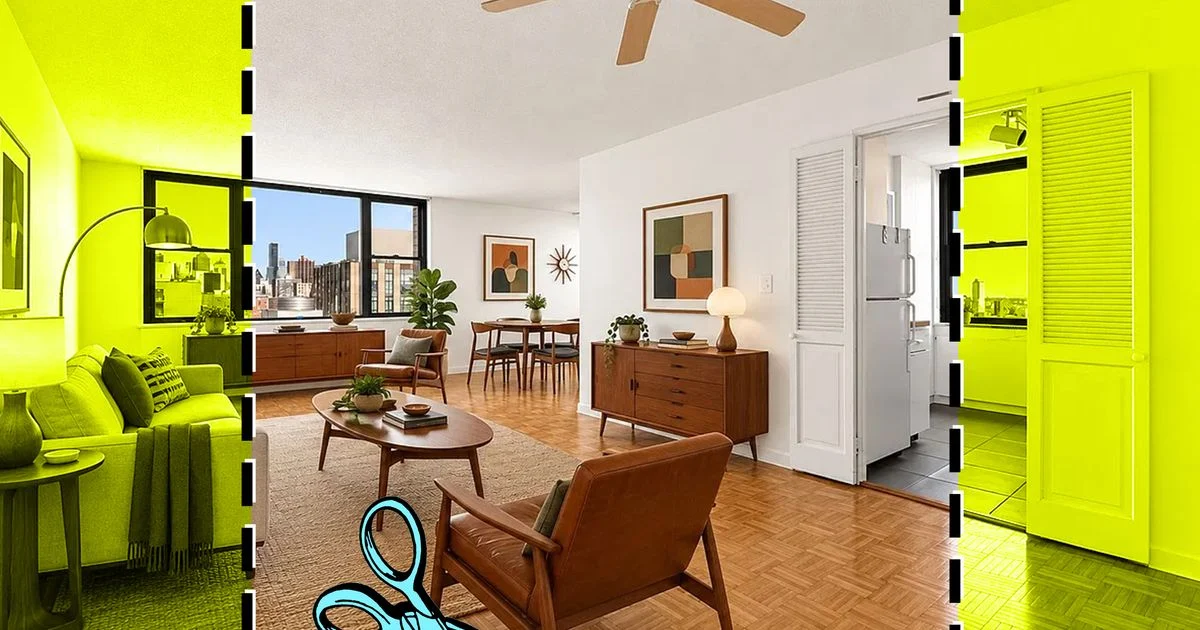
At 201 East 17th Street, Apt. 23H, a sprawling residence within the Park Towers co-op demonstrates the value of architectural reconfiguration. Originally configured as a conventional two-bedroom apartment, the unit underwent a dramatic transformation when a previous owner chose to remove interior walls, converting the layout into an expansive, wide-open one-bedroom.
Spanning nearly 300 square feet, the primary common area features honey-blond parquet floors illuminated by natural light pouring through oversized north-facing windows that frame urban skyline views. The removal of the dividing walls successfully integrated the former second bedroom space into a distinct west-facing dining alcove, creating a dual-exposure flow that enhances the apartment’s overall brightness. The L-shaped kitchen benefits from dual entry points, maintaining a functional layout anchored by distinct mid-century brick-red countertops.
The oversized primary bedroom includes an additional west-facing window and deep closets, leaving ample room to establish a dedicated reading nook or workspace. The home’s one-and-a-half bathrooms maintain a neutral cream-and-white palette. Monthly maintenance fees stand at $2,376, a figure that reflects the comprehensive suite of amenities provided by the building. Residents have access to a 24-hour doorman, a live-in superintendent, shared in-building laundry facilities, a fitness center, cold storage, a bicycle room, and garage parking. Geographically, the property occupies a strategic location just blocks from Union Square and adjacent to neighborhood institutions like the enduring diner Joe Jr.
Historic Preservation in Prospect Heights: Italianate Flourishes on Park Place
Crossing the East River into Brooklyn, the market reveals properties rooted in the borough’s 19th-century architectural heritage. Located at 169 Park Place, Apt. 3, a floor-through apartment situated one flight above the parlor level in Prospect Heights showcases preserved Italianate details combined with a traditional brownstone layout.
The residence is characterized by soaring ceilings exceeding nine feet, lined with well-maintained historic moldings. The southwest-facing living area serves as the architectural focal point of the home, centered around an ornate, arched fireplace. A nursery-sized bedroom sits immediately adjacent to the main living space. Toward the rear of the floor-through layout, a garden-facing primary bedroom accommodates a king-size bed and a desk, featuring an adjoining nook currently utilized as a dressing room that holds strong potential for conversion into a formal home office.
While the kitchen and bathroom present clear opportunities for renovation—the co-op includes pre-existing hookups for a washer and vented dryer—the property’s financial structure offers notable long-term savings. Monthly maintenance fees are kept to a modest $1,095. This lower cost is largely attributed to the self-managed nature of the four-unit co-op, which operates without traditional building amenities. The location compensates for the lack of in-house services, placing residents steps away from the Seventh Avenue subway station and the commercial corridor along Vanderbilt Avenue, which features a dense concentration of neighborhood dining establishments.
Riverside Park Proximity: Turnkey Living on the Upper West Side
For buyers prioritizing a turnkey condition paired with prewar aesthetics, 304 West 88th Street, Apt. 2D, offers a compelling option situated less than a block from Riverside Park.
The apartment pairs historic elements with modern updates. The kitchen adopts a compact "shoebox" footprint elevated by bold green-and-brass cabinetry, stainless steel appliances, and quartz countertops designed to maximize preparation space. In the living room, crown molding frames a decorative fireplace integrated into an exposed-brick accent wall. Exposed brick continues into the bedroom, which is scaled to accommodate a king-size bed and accompanying nightstands while maintaining an intimate footprint.
Monthly maintenance fees for the Upper West Side co-op are $1,791. While these dues primarily cover underlying real estate taxes rather than extensive building amenities, the prime location and minimal required renovation work appeal to buyers seeking immediate occupancy in a classic Manhattan neighborhood.

West Village Garden Living: Privacy and Charm on Morton Street
Rounding out the current sub-million-dollar offerings is 107 Morton Street, Apt. GB, a garden-level one-bedroom situated in the far West Village. Garden apartments traditionally present challenges regarding natural illumination, and this property is no exception, requiring residents to invest thoughtfully in interior lighting solutions. However, nine-foot ceilings prevent the interior from feeling claustrophobic, and the apartment benefits from a functional layout.
Entry is gained through a spacious living area oriented toward a private patio framed by established vines. An interior hallway connects the living space to a renovated kitchen featuring gray cabinetry and quartz countertops, complemented by a bathroom finished with green tilework and gold hardware. The primary bedroom is tucked into the quiet rear of the apartment, complete with a walk-in closet.
Monthly maintenance fees of $1,242 cover a robust administrative and support staff, including two live-in superintendents, bicycle storage, shared laundry facilities, and a common garden area. The building’s proximity to Hudson River Park—located less than a block away—provides residents with immediate access to waterfront green spaces and recreational trails.
Market Implications and Economic Context
The persistence of viable, character-rich housing options priced under $1,000,000 highlights the shifting dynamics of New York City’s real estate ecosystem. As interest rates fluctuate and economic pressures influence buyer behavior, properties that offer clear value—whether through square footage in Gramercy, historic integrity in Prospect Heights, park access on the Upper West Side, or private outdoor space in the West Village—remain highly resilient. Real estate analysts note that while maintenance fees and co-op board requirements continue to demand careful financial scrutiny from prospective buyers, the sub-million-dollar market remains a critical entry point for those seeking long-term stability within Manhattan and prime Brooklyn neighborhoods.