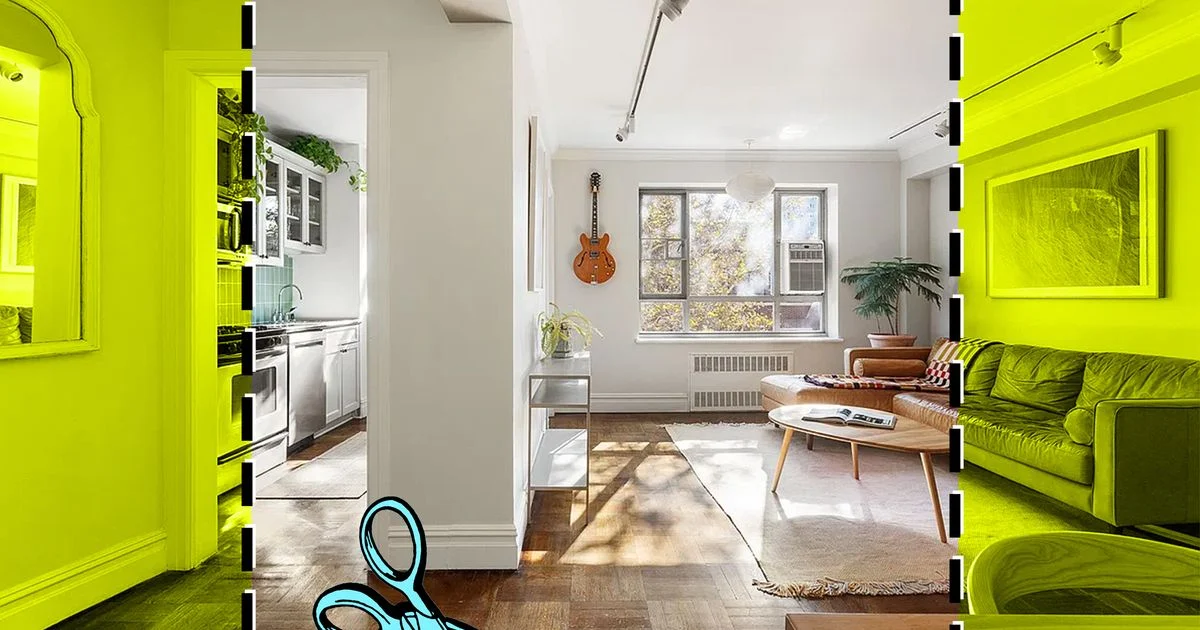
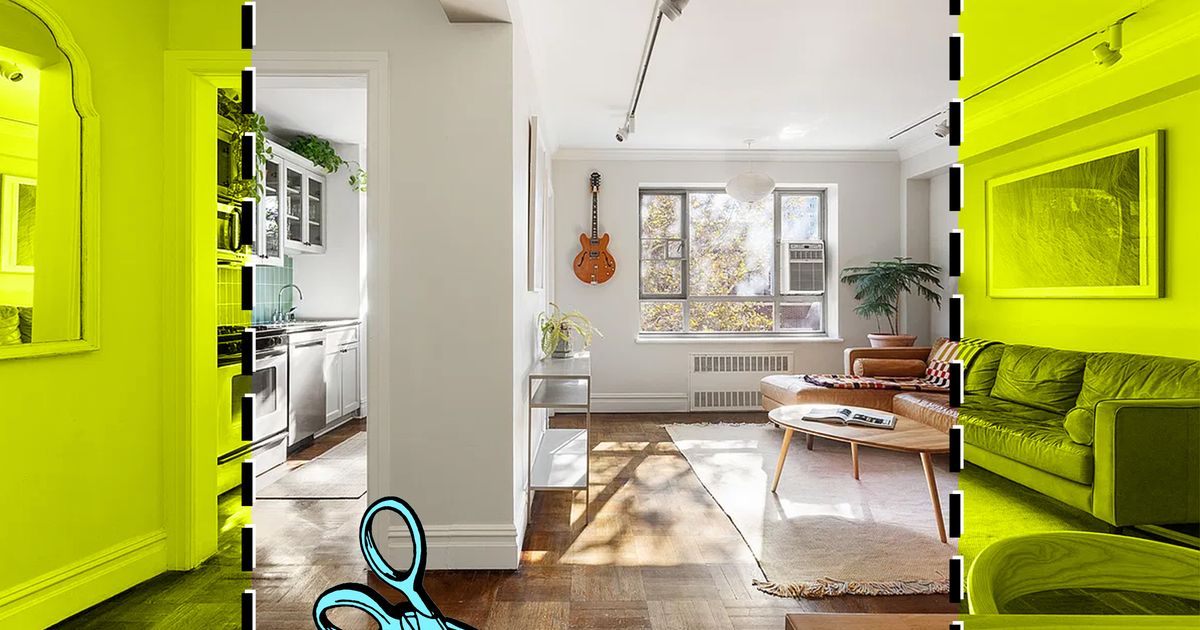
The New York City real estate market continues to present a complex puzzle for prospective buyers navigating the sub-million-dollar threshold. Across the five boroughs, searching for a home under $1 million yields an eclectic inventory of properties, ranging from park-adjacent studios and carriage-house hideaways to former industrial spaces converted into residential lofts and traditional co-ops. Real estate analysts and market observers frequently track these six-digit listings to gauge shifting neighborhood demands, inventory fluctuations, and affordability trends in one of the nation’s most competitive housing landscapes.
This week’s survey of urban residential inventory highlights four distinct properties spanning Brooklyn, Manhattan, and Queens. Each listing offers a unique configuration, architectural character, and neighborhood amenity profile, reflecting the diverse strategies buyers must consider when balancing square footage, location, and monthly maintenance costs.
Park Slope Co-Op Combines Prime Location with Generous Proportions
At 130 Eighth Avenue, Apartment 4B, a spacious one-bedroom co-op is currently listed at $765,000 in one of Brooklyn’s most coveted historic neighborhoods. Situated in the northern, more architecturally intact section of Park Slope, the building sits just one block away from Prospect Park and within close proximity to Grand Army Plaza and its primary transit hub.
Recent updates by the current sellers enhance the functional appeal of the unit. The galley kitchen has been significantly upgraded with new appliances and a sleek sage-green backsplash, offering ample counter space and abundant cabinetry. The bathroom features a newly installed vanity alongside reglazed tiles. Architectural highlights include an unusually generous common area, featuring a dedicated dining nook complete with built-in shelving separate from the main living room. The primary bedroom accommodates a king-size bed and a dedicated workspace, complemented by dual bedroom closets and two additional closets positioned just outside the threshold.
Monthly maintenance fees stand at $1,555, which covers a full-time doorman, a live-in superintendent, shared laundry facilities, and secure bicycle storage. Additionally, residents have the option to purchase or rent parking spaces within the building’s connected garage. Real estate experts note that properties offering both proximity to major green spaces and comprehensive building staff continue to command strong interest despite fluctuating mortgage interest rates.
Upper West Side Walk-Up Balances Architectural Charm with Accessibility Trade-Offs
Shifting focus to Manhattan, 174 West 89th Street, Apartment 4D, presents a two-bedroom layout that requires navigating a traditional four-story walk-up. Described in marketing materials as a "gentle few flights," the physical climb is offset by several notable interior and environmental advantages.
The living area and primary bedroom feature south-facing windows that frame picturesque neighborhood views through mature treetops, flooding the space with natural light. Like its Brooklyn counterpart, the apartment provides distinct living and dining zones suited for entertaining. The galley kitchen retains a dated aesthetic defined by orange-toned wood and terra-cotta-style floor tiling, presenting an opportunity for cosmetic modernization. However, the kitchen provides ample counter space and vertical clearance underneath for stacked washer and dryer units.
The primary bedroom includes a pair of closets and adequate space for supplementary furniture, while the secondary bedroom is positioned at the opposite end of the floor plan, making it ideal for a home office or a nursery. Monthly maintenance is set at $1,680, which includes shared laundry facilities and a bike room. Situated just two blocks from Central Park, the property capitalizes on its premier Manhattan location, a factor that historically bolsters long-term property value resilience.
Jackson Heights Historic District Offers Expansive Pre-War Living
In Queens, the historic neighborhood of Jackson Heights offers a stark contrast in square footage and value per square foot. Located within The Mayfair, a well-preserved co-op constructed in 1937 at 35-20 73rd Street, Apartment 3O features grand pre-war proportions and high-end custom finishes.
The interior layout begins with an oversized foyer lined with custom built-ins, serving as an ideal space for a home library or gallery entrance. The eat-in kitchen has been outfitted with luxury-grade components, including a Wolf stove, a Viking ventilation hood, and custom bamboo cabinetry crafted by Henrybuilt. The living room measures nearly 21 feet deep, complemented by traditional parquet flooring and oversized windows. The primary bedroom includes a walk-in closet and an updated en-suite bathroom, while the secondary bedroom offers dual exposures and substantial floor space.
Monthly maintenance for this residence is $1,243, which funds a private resident garden, shared laundry facilities, a bike room, and a live-in superintendent. The location places residents within a six-minute walk of the express transit hub at 74th Street and Broadway, alongside proximity to acclaimed local dining establishments. Housing economists frequently point to Jackson Heights as a prime example of outer-borough value, where buyers can secure significantly larger footprints compared to equivalent expenditures in Manhattan.

West Village Studio Maximizes Historical Character and Modern Renovation
For buyers prioritizing Manhattan’s West Village, 86 Horatio Street, Apartment 4D, represents a compact, highly refined living arrangement following a comprehensive gut renovation. Once a stark white-box unit located a block from the Hudson River, the studio has been transformed into a textured, highly functional home.
The contemporary kitchen serves as the visual centerpiece of the floor plan, integrating warm finishes that complement the apartment’s historic elements. Most notably, an exposed-brick, wood-burning fireplace anchors the sleeping alcove, imparting a traditional rustic aesthetic. North-facing windows provide steady ambient light throughout the day, while the updated bathroom features a walk-in shower and forest-green tiling. Storage is centralized in a single walk-in closet located near the entryway.
Monthly maintenance is $1,058, which includes access to a bike room and a live-in superintendent. While amenities are modest compared to full-service doorman buildings, industry analysts observe that West Village co-ops consistently attract single professionals and pied-à-terre buyers willing to trade square footage for architectural authenticity and neighborhood prestige.
Market Implications and Buyer Considerations
Real estate economists analyzing the sub-million-dollar sector in New York City note that buyers must carefully weigh trade-offs between location, building amenities, and required maintenance fees. While co-op boards generally enforce strict financial requirements—often demanding debt-to-income ratios below 25 to 30 percent and substantial post-closing liquidity—these properties continue to represent the most stable entry point into homeownership within the metropolitan area.
As borrowing costs and inflationary pressures influence buyer behavior, properties that feature functional upgrades, such as renovated kitchens or dedicated home-office spaces, tend to move more rapidly through the pipeline. Whether looking at a park-adjacent co-op in Brooklyn, a pre-war classic in Queens, a walk-up near Central Park, or a historic studio in the West Village, prospective purchasers under the $1 million mark retain viable options across diverse architectural styles and urban settings.