High above the bustling, chaotic grid of Midtown Manhattan, directly across the street from the neon-lit epicenter of Madison Square Garden, lies an unlikely urban sanctuary. Spanning 2,000 square feet on the 13th floor of a former 1927 fur atelier, this sprawling loft defies the concrete-and-asphalt reality of contemporary New York City life. Within its walls, a towering, self-sustaining indoor forest of cacti coexists with a rich tapestry of family heirlooms, bespoke millwork, and decades of artistic accumulation, all cultivated by a couple who recognized the raw potential of an abandoned industrial space nearly half a century ago.
The Evolution of a Midtown Industrial Loft
The journey of this remarkable interior began in 1980 when artist Bill Farmer and retired modeling-business executive Stewart Rahtz answered a classified advertisement in the Village Voice. At the time, the building—constructed in 1927—was in a state of rapid transition. Originally a bustling hub for the city’s fur trade, the structure had seen almost all of its furriers vacate, replaced instead by fledgling music studios and recording spaces.
The surrounding neighborhood bore little resemblance to the commercialized, heavily policed Midtown of today. In the early 1980s, the area was notoriously rough, plagued by high rates of crime, open drug trade, and prostitution. It was an era defined by urban decay, famously patrolled by groups like the Guardian Angels. Securing the lease for the 2,000-square-foot loft required a monumental financial gamble for Farmer, who exhausted his entire savings account to lock down the space. Hesitant about the stability of the neighborhood and the integrity of the previous occupant, Farmer sought legal counsel from Jacoby & Meyers, a firm famous at the time for offering free initial consultations. The advising attorney provided a prescient piece of advice that ultimately sealed the deal: "Do it. In 20 years, you will be the envy of every friend you have."
Armed with sledgehammers, Farmer and Rahtz set about transforming the heavy industrial floor-plate into a habitable residence. They gutted the space, systematically removing interior partitions and tearing out a heavily reinforced, refrigerated vault that had previously been used by furriers to store valuable pelts. In place of commercial cold storage, they crafted an expansive, open-plan living environment characterized by soaring ceilings, large south-facing windows, and a fluid layout designed to showcase art and collected objects.
A Living Architecture: The Cacti as Structural Elements
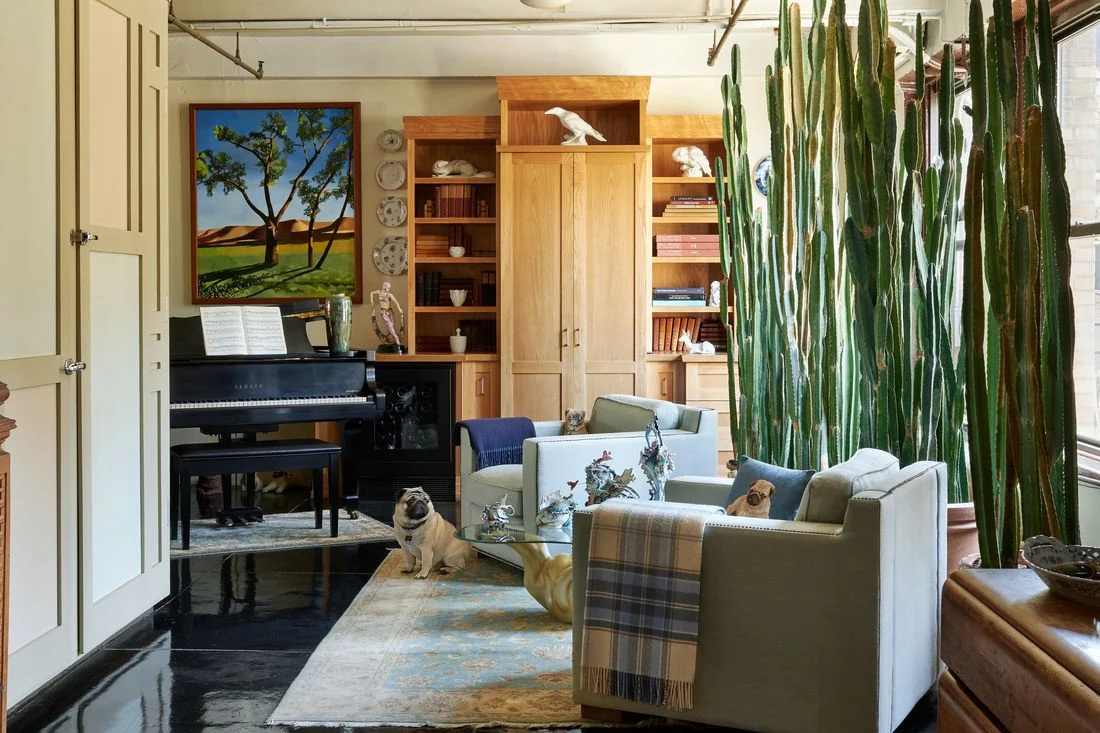
Perhaps the most defining architectural feature of the loft is its living window treatment. Stepping through the front door, visitors are immediately greeted by a dense wall of giant, spindly cacti that span the height of the south-facing windows. Rather than serving as mere decorative house plants, the cacti were intentionally cultivated to solve an environmental design problem.
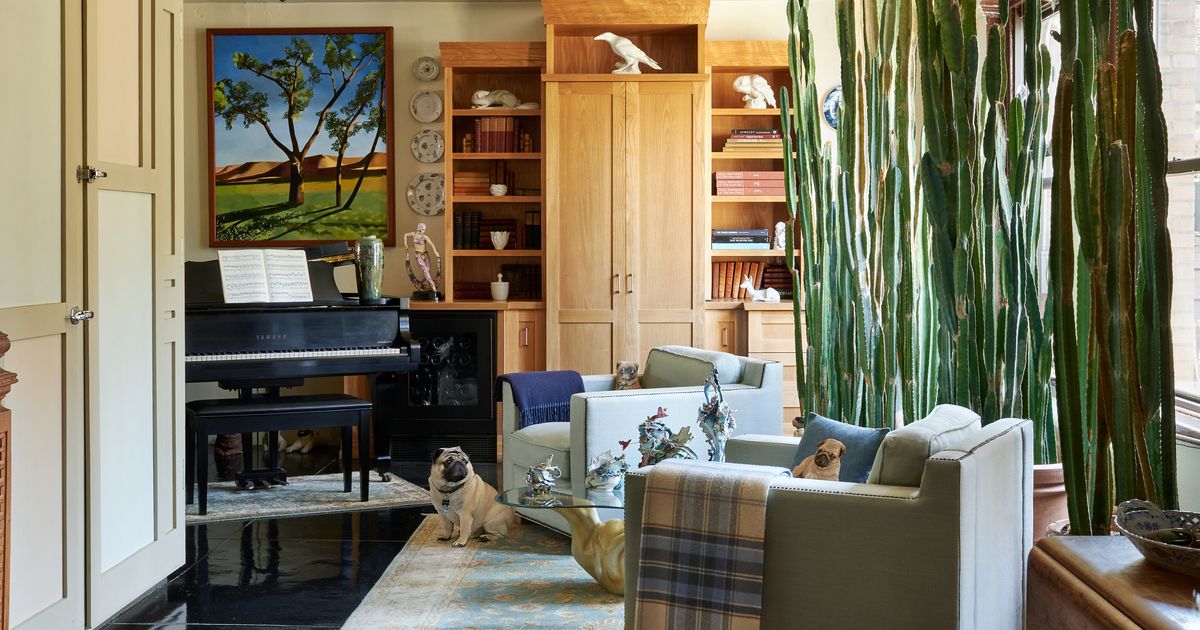
"They were meant to provide shade without having to bother with curtains, which we found never worked," explains Rahtz, reflecting on nearly 50 years of cohabitation with the plants.
The botanical installation began humbly. The very first cactus brought into the loft was an opportunistic find—a small six-inch starter plant rescued from the side of a New York City street. Over the decades, unbothered by the harsh indoor climate and minimal human intervention, that single specimen has grown exponentially, its upper reaches now brushing the loft’s high ceiling. According to Farmer, the maintenance regimen for this formidable indoor garden is remarkably sparse. The cacti are watered precisely twice a year. On rare occasions, the mature plants bloom, producing a single evening blossom whose fragrance is so potent it lingers uninterrupted until dawn.
Layers of History: Heirlooms and Global Artifacts
The interior aesthetic of the loft is a deeply personal collage of family history and international travel. The furniture and decorative objects scattered throughout the space reflect the diverse geographic origins of both owners. Pieces from Farmer’s family home in Kansas—where his father worked as an oil wildcatter—stand alongside mid-century finds and hand-me-downs from Rahtz’s relatives. Notably, Rahtz’s maternal grandfather, a veteran of the vaudeville circuit, established his own motion picture company in Astoria, Queens, during the 1910s, instilling a deep appreciation for performance and visual arts that permeates the apartment.
The walls and surfaces serve as a gallery of personal narrative and collaborative art. Throughout the apartment, murals executed by artist David Friday establish immersive backdrops. In one notable instance, Farmer returned from a vacation to discover that Friday had painted an expansive mural across the entryway wall. Farmer complemented the intervention with a portrait of a nude above a dresser, while an antique bed frame imported from Portugal and a quilt handcrafted by Farmer’s mother complete the bedroom composition.
The bathroom and living spaces further blend high and low design elements. A vintage porcelain bathtub—salvaged from a photography shoot held by a neighbor down the hall—has been structurally elevated for drainage. While it occasionally serves its original bathing purpose, its primary function during the height of the loft’s legendary 1980s and 1990s social calendar was considerably more festive: packed to the brim with ice, vodka, and champagne to service parties exceeding 100 guests.
Global Souvenirs and Artistic Collaboration
As their lives evolved, Farmer and Rahtz expanded their geographical footprint, acquiring a country property in Woodstock, New York, which eventually supplanted the Midtown loft as the primary venue for large-scale summer entertaining. Nevertheless, the Manhattan loft remains their urban base, heavily utilized for attending theater productions and engaging with the city’s cultural offerings.

Their extensive international travels to destinations such as Venice, Sri Lanka, and Burma have directly shaped the loft’s interior landscape. Elaborate Venetian, Sri Lankan, and Burmese masks, along with cultural artifacts like a Balinese dragon and a Sri Lankan elephant carving, are integrated seamlessly into the existing David Friday murals.
Other corners of the apartment highlight specific collaborations with the city’s avant-garde creative community. Several rooms feature distinct doll figures crafted by Dustin Poché, the late visual director of the high-end boutique Jeffrey. Known for his meticulous craftsmanship, Poché handmade every element of the figures—including miniature bags, shoes, garments, and hand-sculpted ceramic faces—frequently producing custom portrait dolls that incorporated actual fabric samples from family members’ clothing.
The Urban Oasis and Outdoor Terrace
Beyond the interior, the loft features a private outdoor terrace overlooking the dense urban fabric of Midtown. The terrace serves as an extension of the couple’s lifelong dedication to horticulture. Earlier this year, the outdoor garden underwent a complete replanting initiative following structural exterior remediation work mandated by city building codes to bring the 1927 facade up to modern regulatory standards. The newly restored terrace now features a tricolored willow tree, a red maple, and a rotation of seasonal annual plantings, offering Farmer, Rahtz, and their pug, Doyle, a tranquil respite suspended high above the city streets.
Broader Architectural Implications
The enduring 46-year tenure of Farmer and Rahtz in their Midtown loft highlights a vanishing era of New York City real estate, one where raw, unzoned industrial spaces in transitioning neighborhoods were made habitable by pioneering artists and creative professionals willing to assume significant financial and physical risk. As Midtown Manhattan continues to experience sweeping commercial redevelopments, zoning shifts, and residential conversions, spaces like the Cactus Apartment stand as rare physical archives of a grittier, more experimental New York—proving that architectural preservation is achieved not merely through landmark preservation laws, but through the sustained, imaginative stewardship of the people who inhabit them.