
The landscape of Manhattan luxury real estate is undergoing a fundamental transformation driven by extreme inventory constraints and the insatiable appetites of ultra-high-net-worth buyers. For years, the preferred playbook for billionaires seeking sprawling single-family compounds in prime downtown neighborhoods like the West Village and Greenwich Falls involved the aggregation of traditional townhouses. Tycoons and hedge fund managers routinely acquired two or three adjacent brownstones, stitching them together into sprawling "Frankenmansions" boasting frontages of 40 feet or more. However, as available townhouses have dwindled to near-zero, and with widespread historic landmarking protections heavily restricting ground-up construction or major structural additions, the upper echelon of the real estate market has been forced to innovate.
This quest for space has birthed a novel and unprecedented real estate frontier: the conversion of historic multi-family tenements into ultra-luxury single-family mansions. A prime bellwether of this emerging trend is the ongoing transformation of 80 Horatio Street, a 19th-century five-story brick tenement building nestled in one of the most desirable pockets of the West Village.
The Anatomy of a Tenement Conversion
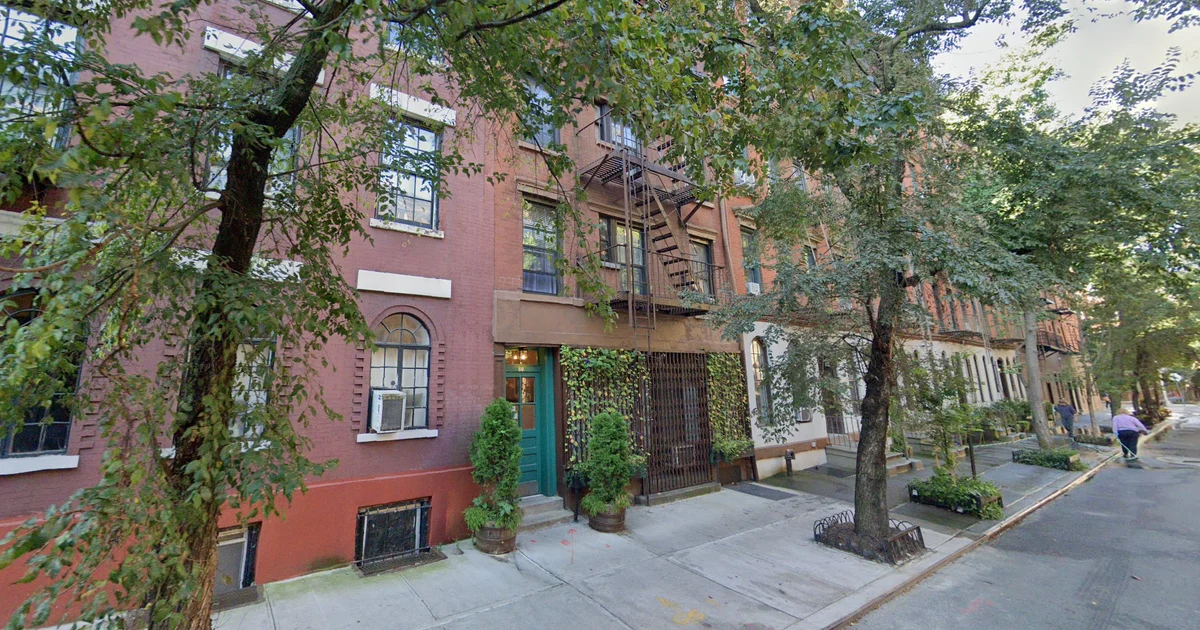
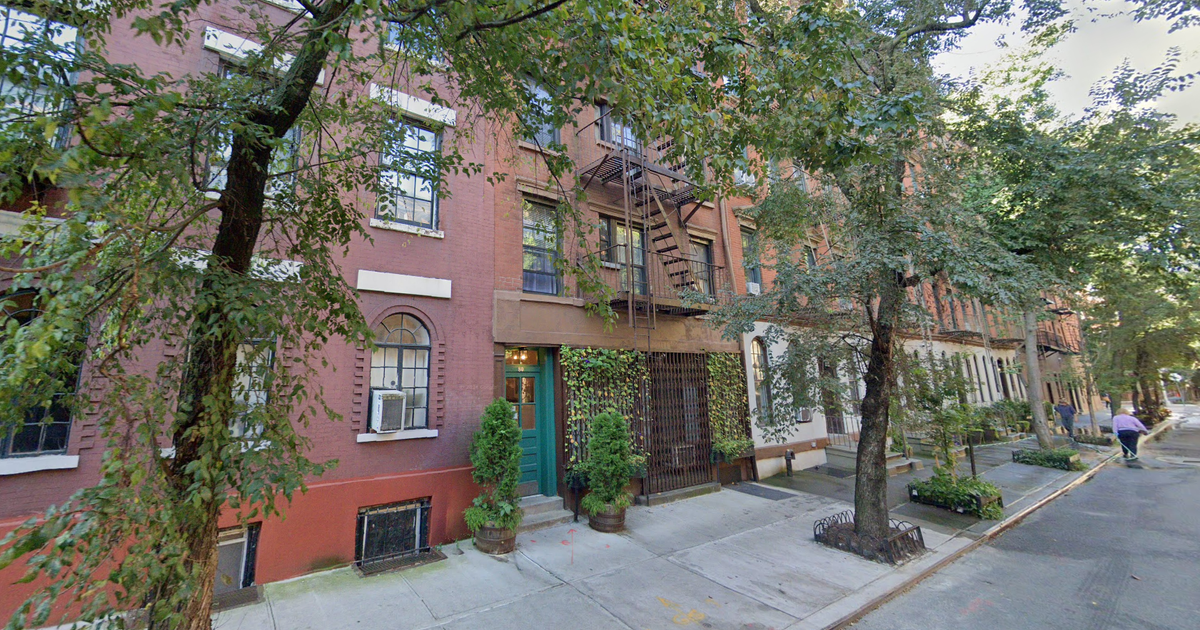
Constructed during an era when the South Village accommodated working-class immigrant families, 80 Horatio Street stands as a quintessential specimen of pre-law New York City architecture. Featuring a classic brick facade, zigzagging fire escapes, and a commercial retail space on the ground floor, the building sat vacant for several years following its last residential leasing cycle in 2019. Last October, the property traded hands for $10.25 million, drawing fierce competition in a bidding war fueled by the extreme scarcity of wide residential footprints in the neighborhood.
According to Matthew Lesser of Leslie J. Garfield, who represented the buyer in the transaction, the property’s rare 25-foot width served as its primary selling point. While the standard New York City townhouse measures roughly 18 feet across, 80 Horatio provides a remarkably generous canvas. Furthermore, the building’s unusually deep floor plate extends backward, its rear yard abutting the tranquil, highly coveted gardens of adjacent Jane Street townhouses—some of which are reportedly undergoing their own multi-property assembly efforts.
Architectural plans submitted to the New York City Landmarks Preservation Commission (LPC) outline a meticulous reimagining of the space. While the front facade will remain largely intact to preserve the historic streetscape, the exterior fire escapes and the non-original ground-floor retail space are slated for removal. At the rear, the building will undergo the customary surgical extraction seen in high-end brownstone revamping: the back wall will be blown out to accommodate expansive, floor-to-ceiling windows designed to flood the interior with natural light. When completed, the structure will function internally as a bespoke, high-end single-family residence, effectively erasing its multi-family past.
Historical Precedents and Rare Precursors
While transforming multi-family tenements into single-family trophy homes is rare, 80 Horatio Street is not entirely without historical precedent, though such projects typically encounter complex regulatory and logistical hurdles.
A little over a decade ago, a similar conversion took place at 9 Minetta Lane, an old-law tenement previously operated as an illegal hotel, which was overhauled into a modern, angular single-family home. Similarly, decades prior in the East Village, Greek shipping heir Alistair Economakis executed a controversial conversion of a rent-stabilized, 15-unit tenement at 45–47 East 3rd Street. Economakis displaced sitting tenants through buyouts and utilized a specialized statutory loophole permitting property owners to reclaim rent-stabilized apartments for personal familial use, ultimately consolidating the building into a sprawling single-family mansion.
These historical anomalies underscore the extreme lengths to which private buyers will go when traditional inventory is exhausted. Industry veterans point out that when conventional trophy assets are entirely absent from the market, sophisticated capital steps in to manufacture them from decrepit or underutilized commercial and multi-family stock.
Market Dynamics and Economic Valuations
The economic rationale behind the tenemansion trend lies in the staggering disparity between Manhattan’s residential rental market and its ultra-prime sales sector. While a standard one-bedroom apartment in the West Village can command robust monthly rents from eager tenants, the true accumulation of wealth occurs at the high end of the sales market.
Industry experts note that acquisition costs for properties like 80 Horatio translate to roughly $1,600 to $1,700 per square foot—a figure considered remarkably competitive for a 25-foot-wide footprint in downtown Manhattan’s most expensive submarket. When double-wide townhouses nearby regularly fetch upwards of $70.25 million, purchasing a multi-family building for $10.25 million and investing heavily in a total gut renovation represents a rational economic calculation for billionaires seeking bespoke living spaces.
Prominent real estate brokers highlight past comparable transformations to illustrate the massive financial upside of these speculative conversions. In 2014, Dolly and Jenny Lenz listed 27 Christopher Street, a dilapidated former Catholic school and social services facility featuring subterranean seven-foot ceilings. Despite initial skepticism from the brokerage community regarding a lofty $47.5 million asking price, a fierce bidding war between competing hedge fund titans drove the final sale to $45 million. The buyer, biotech billionaire Felix Baker, subsequently transformed the property into an elite six-bedroom mansion equipped with a 50-foot indoor lap pool—an asset that real estate analysts estimate would comfortably command upwards of $100 million in the contemporary market.

Regulatory Hurdles and Community Impact
Despite the economic viability and creative ingenuity driving the tenemansion trend, these conversions are rarely executed without friction. The primary battleground for projects like 80 Horatio Street is the Landmarks Preservation Commission. During public review hearings held earlier this summer, LPC commissioners and neighborhood preservationists heavily scrutinized the proposed architectural modifications.
The most contentious point of debate centered on the elimination of the ground-floor retail space. Preservation advocates argued that the storefront constituted an integral part of the building’s historical narrative as a mixed-use tenement supporting neighborhood commerce. Conversely, the development team argued that removing commercial zoning elements was essential to achieving a cohesive, single-family residential aesthetic capable of blending seamlessly into a block defined by historic townhomes.
Furthermore, community stakeholders and housing advocates frequently express concern over the permanent removal of multi-family housing stock from a borough already suffering from chronic housing deficits. In neighborhoods like the West Village, where rental inventory is perpetually constrained and affordability is virtually non-existent, the conversion of multi-family buildings into single-family compounds permanently eliminates multiple housing units in favor of a single billionaire owner.
Broader Implications for Downtown Real Estate
The rise of the tenemansion signals a permanent shift in how ultra-prime real estate will be developed in historic Manhattan districts. As every remaining parking garage, odd lot, and pre-war multi-family building is systematically evaluated for its "highest and best use," the definition of a Manhattan townhouse is expanding beyond traditional brownstones and row houses.
For the city’s wealthiest buyers, architectural provenance and building typologies are increasingly viewed as malleable frameworks rather than strict constraints. As long as inventory in the West Village, Tribeca, and Greenwich Village remains severely restricted, developers and private owners will continue to look toward alternative building stocks—turning humble nineteenth-century tenements into the ultra-luxury monoliths of tomorrow.