
Navigating the New York City real estate market requires an acute understanding of shifting economic landscapes, neighborhood trajectories, and the ever-elusive quest for square footage under the seven-figure mark. While a budget of one million dollars once commanded sprawling multi-room estates across all five boroughs, the contemporary market presents a fragmented mosaic of real estate opportunities. Today, buyers searching for properties under this threshold must weigh the compromises of location, layout, and building amenities. From park-adjacent studios and converted industrial spaces to surprisingly functional multi-room layouts, the sub-million-dollar market demands careful navigation. A recent market survey highlights four distinct properties across Brooklyn and Queens that challenge conventional expectations of what under a million dollars can buy in the current economic climate, offering insights into broader housing trends across the metropolitan area.
The Park Slope Prewar Paradigm: 1 Plaza Street West, Apt. 11B
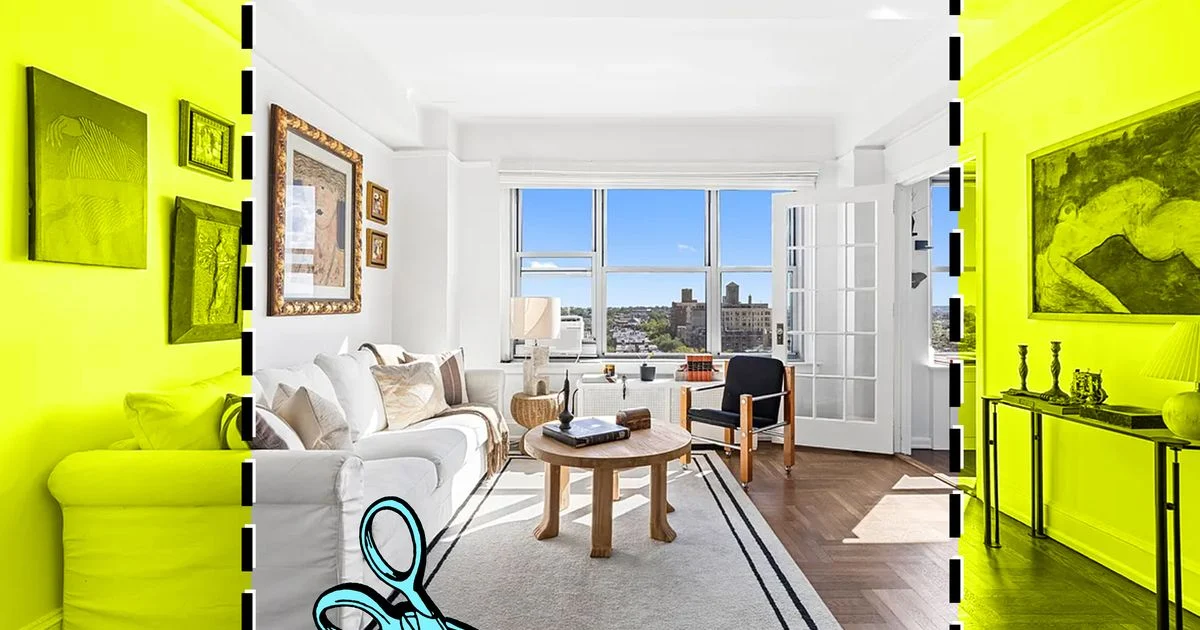
Standing prominently at 1 Plaza Street West, Apartment 11B represents a classic archetype of Brooklyn residential architecture. Situated on the eleventh floor of a 1920s Art Deco co-op, this one-bedroom residence commands attention through a blend of historical preservation and contemporary upgrades. The building itself serves as a prewar time capsule, greeting residents and visitors with a grand lobby defined by terrazzo floors, veined dark marble surfaces, and a floral coffered ceiling.
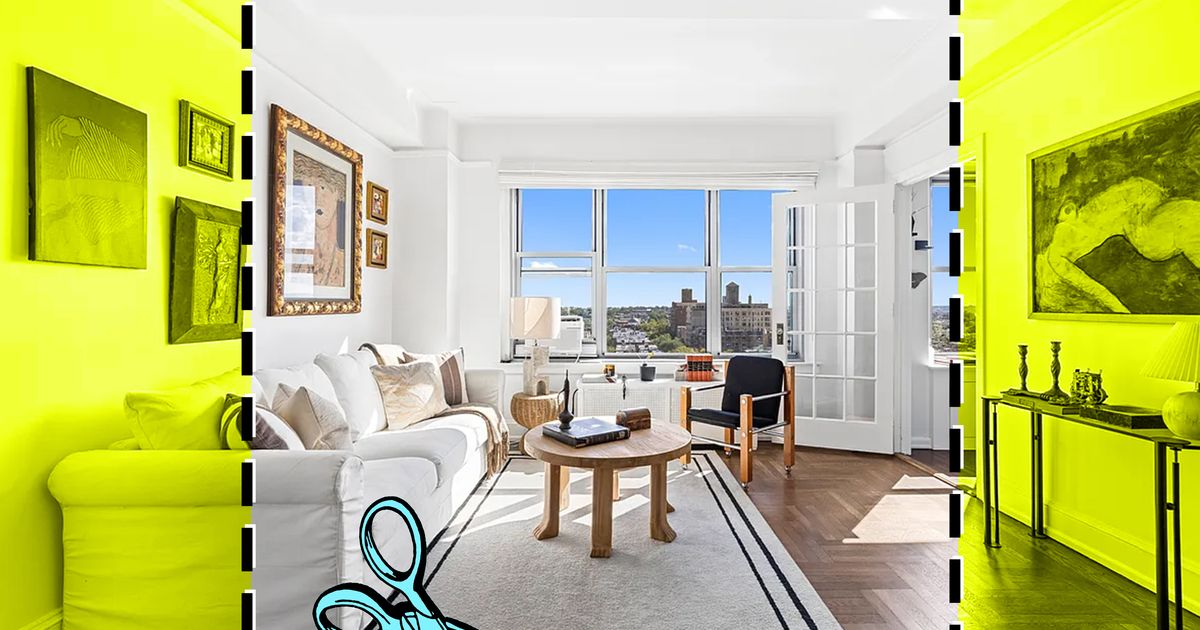
Inside the apartment, the grandeur continues with nine-foot-plus beamed ceilings and rich herringbone flooring. The expansive living and dining area is anchored by oversized southern-facing windows that frame picturesque views of the New York Harbor alongside neighborhood church spires. Transitioning from the historic living spaces, the galley kitchen offers a decidedly modern culinary workspace equipped with stainless-steel appliances, Carrara-marble countertops, and abundant white lacquered cabinetry.
An arched hallway leads past a windowed bathroom featuring a classic cast-iron soaking tub to the primary bedroom. This private quarter boasts double exposures across four windows and ample space to accommodate a king-sized bed. Monthly maintenance fees of $1,913 provide residents with comprehensive building services, including a full-time doorman, live-in superintendent, porters, a communal laundry room, bike storage, and specialized air conditioning storage. The property’s location further enhances its appeal, sitting directly down the block from Grand Army Plaza—home to the 2/3 and 4 subway lines and the vibrant Saturday Greenmarket—while remaining within easy reach of the restaurant row along Vanderbilt Avenue.
Industrial Heritage Meets Modern Loft Living: 117 Kingsland Avenue, Apt. 3B
Shifting north to Williamsburg, 117 Kingsland Avenue, Apt. 3B, offers a stark contrast to traditional prewar co-ops, channeling a distinctly industrial loft aesthetic. Listed at a price point that capitalizes on the neighborhood’s enduring popularity, this condo features soaring 15-foot ceilings and a dramatic wall of east-facing windows that flood the interior with natural light while framing verdant treetop views and opening onto a Juliet balcony.
The apartment’s layout presents unique spatial dynamics. The primary bedroom is relatively compact, requiring thoughtful furniture curation such as a petite dresser, though its floor-to-ceiling windows create an illusion of expanded volume. Ascending upward reveals a 264-square-foot windowed loft space, a versatile architectural feature that has historically functioned as a home office, a secondary sleeping area, or a quiet reading nook.
Despite its aesthetic appeal, the property comes with notable trade-offs. The pink-tiled bathroom features a redundant combination of both a traditional bathtub and a separate walk-in shower. Practical challenges include a twelve-minute walk to the nearest Graham Avenue subway station, close proximity to the Brooklyn Queens Expressway (BQE) resulting in audible and visual impacts, and a severe lack of built-in storage. With the sole household closet currently occupied by a washer-dryer unit, prospective buyers must embrace a minimalist lifestyle or secure off-site storage solutions. Common charges and monthly taxes total $1,228, granting access to a shared roof deck. Culturally, the location places residents within blocks of premier entertainment venues like Brooklyn Steel and Under the K Bridge, as well as the neighborhood green space of McGolrick Park.
Family-Sized Flexibility in Jackson Heights: 83-10 35th Avenue, Apt. 4F
Moving into the outer boroughs, Queens continues to offer exceptional value for space-conscious buyers. Located within Jackson Heights’ historic Fillmore Hall, Apartment 4F at 83-10 35th Avenue breaks the mold of typical sub-million-dollar listings by offering a genuine two-bedroom layout complete with distinct living and dining wings.
The heart of the home is an eat-in kitchen anchored by a bold blue-painted island with a butcher-block countertop, injecting a vibrant pop of color into an otherwise understated interior palette. Beyond the kitchen, the main living area features a trio of oversized windows that overlook a serene, leafy interior courtyard. A separate hallway branching off the foyer leads to the private quarters. Both bedrooms are generously proportioned, capable of fitting king-sized beds, with the primary suite boasting an entire wall of floor-to-ceiling closets.
A centrally located bathroom separates the bedrooms, recently updated with distinctive floral black-and-white floor tiles and an oversized sink basin. Monthly maintenance fees are pegged at $1,182, covering the services of a live-in superintendent alongside music, laundry, and bike storage rooms, though private storage lockers operate on a waiting-list system. The neighborhood infrastructure supports a pedestrian-friendly lifestyle, situated just over a block from Paseo Park along 34th Avenue and offering an eight-minute commute via the 7 train at 82nd Street.
Brownstone Elegance and Architectural Bones: 139 W. 85th Street, Apt. 4
On the Upper West Side of Manhattan, 139 W. 85th Street, Apt. 4, showcases the enduring allure of brownstone living, though it serves as a cautionary tale regarding modern digital marketing practices in real estate. Promotional listing photographs for this duplex apartment have reportedly undergone noticeable digital enhancements—often referred to as AI-driven visual optimization. A review of the accompanying video tour reveals that certain features, such as the aquamarine-tiled wood-burning fireplace, require physical updating and maintenance in reality.

Nevertheless, the underlying architectural integrity of the brownstone is undeniable. The primary living space features classic exposed brick, a striking 12-foot ceiling with exposed wooden beams, a trio of leaded south-facing windows, and ample clearance for both seating and dedicated workspace arrangements. An open-concept kitchen layout enhances the overall sense of volume, though its physical footprint remains exceptionally compact, demanding careful culinary planning.
A spiral staircase leads upward to the bedroom level, which captures additional southern exposures, built-in storage solutions, and a marble-appointed bathroom. Monthly maintenance costs stand at $1,413, offering residents access to a bike storage room. The primary selling point, however, remains its premier Manhattan location: the building sits less than two blocks from Central Park, the Broadway 1 subway line, and the legendary culinary institution Barney Greengrass, ensuring immediate access to neighborhood amenities.
Market Implications and Broader Context
These four properties collectively illustrate the complex calculus facing prospective New York City homebuyers in the sub-million-dollar sector. While buyers in Manhattan and prime Brooklyn must frequently compromise on square footage, storage capacity, or building upkeep in exchange for historical charm and transit access, outer-borough alternatives like Jackson Heights offer substantial spatial dividends at the cost of longer commutes to central business districts.
As inventory levels fluctuate and interest rate environments evolve, the sub-million-dollar market remains fiercely competitive. Properties that successfully balance architectural integrity, functional layouts, and manageable monthly carrying costs continue to attract sustained interest from first-time buyers and seasoned investors alike. Ultimately, these listings underscore a fundamental rule of New York real estate: every purchase under a million dollars is an exercise in prioritizing lifestyle preferences against the uncompromising realities of metropolitan geography.