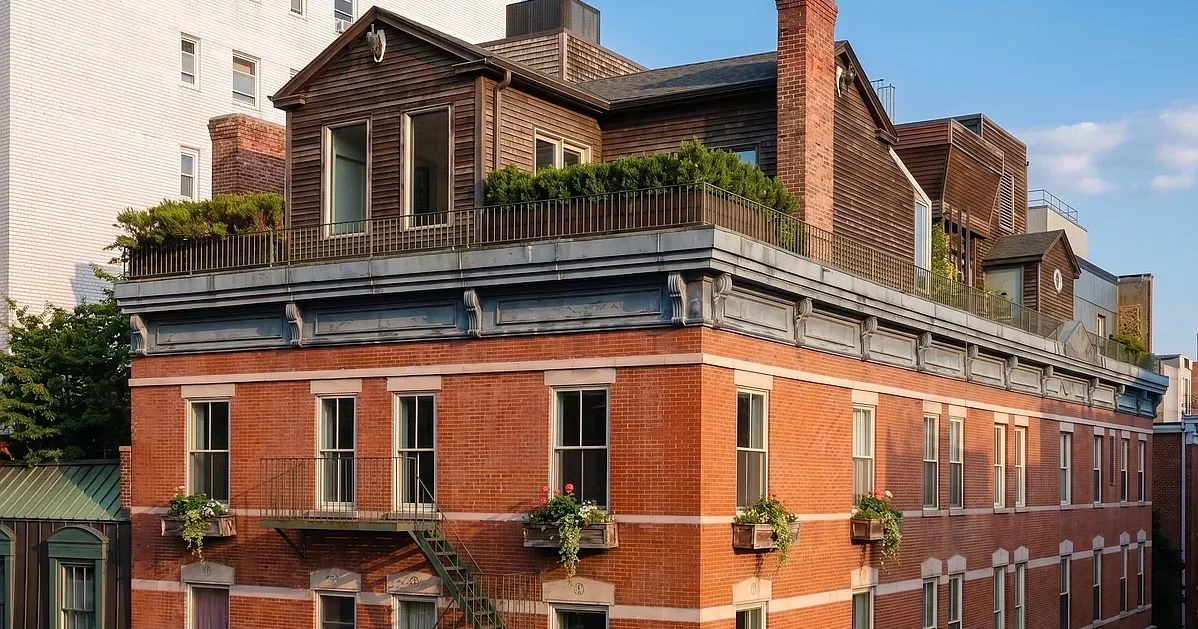
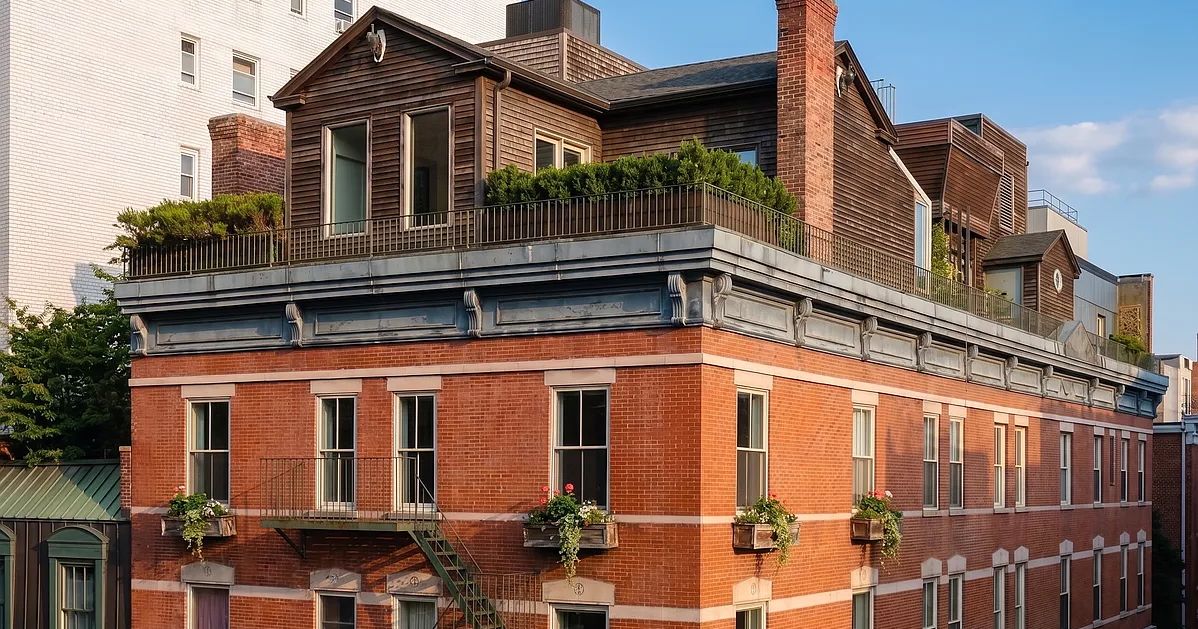
Pedestrians navigating the bustling intersection of Third Avenue and East 13th Street in Manhattan’s East Village rarely think to look past the conventional street-level retail facades and upper-story masonry. Yet, peering upward reveals an architectural anomaly that defies standard urban real estate conventions: a rustic, cedar-clad, gabled-roof country cottage seemingly transplanted from a rural New England hillside and planted squarely atop a five-story 19th-century brick building.
Fenced by manicured boxwood hedges and sprawling terraces, this rooftop residence represents a rare class of New York City architectural unicorns—properties where suburban vernacular intersects with dense vertical urbanism. Listed on the market for $7.5 million, the penthouse is currently represented by Corrin Thomas and Violetta Weddepohl of Serhant. The property has drawn intense fascination from prospective buyers, architectural historians, and digital content creators alike, underscoring the enduring market value of whimsical, highly unconventional urban spaces.
Architectural Anatomy and Layout
While the exterior projects the cozy illusion of a standalone countryside cabin, the structure functions as the upper tier of a substantial three-bedroom, three-bathroom duplex. Spanning the entire width of the building along Third Avenue, the residence marries historic industrial charm with sprawling outdoor integration.
Access to the apartment begins on the fourth floor, which is serviced by an elevator. Stepping off the elevator reveals an interior defined by raw, exposed brick walls, original structural framing, and three functional wood-burning fireplaces. Four large windows frame bustling views of Third Avenue, infusing the lower-level living spaces, kitchen, and two secondary bedrooms with natural light.
A staircase leads upward to the literal crowning achievement of the property: the cedar-clad rooftop cottage. Entirely dedicated to the primary suite, this upper level is surrounded by roughly 1,000 square feet of private outdoor space. The primary bedroom features sweeping eastern exposures and adjoins an expansive bathroom outfitted with an oversized soaking tub. Outside, the rooftop is divided into distinct zones, including a corner seating area overlooking East 13th Street and a northern terrace complete with its own wood-burning fireplace and panoramic views of the cityscape.
Despite its storybook charm, the residence comes with the logistical quirks typical of heavily customized historical real estate. The upper cottage’s exposed positioning introduces climate control challenges during harsh New York winters, though the property is equipped with a three-zone central air system managed via a smart Nest platform. Additionally, while the lower levels retain considerable historic character, the bathrooms require modernization to meet the luxury expectations of a $7.5 million price point. Listing agent Corrin Thomas, who operates concurrently as a licensed broker and general contractor, has noted that he is actively assisting prospective buyers in mapping out potential renovation strategies.
Historical Chronology and Evolution
The history of 203 East 13th Street reflects the broader evolution of the East Village from an industrial and commercial neighborhood into a bohemian enclave and, eventually, a high-value residential hub. The underlying structure dates back to the 1870s and is widely recognized by locals as the home of Kiehl’s, the eccentric, historic apothecary famed for its eclectic interior displays featuring vintage motorcycles.
For decades, the upper floors of the building remained functional commercial or industrial spaces before undergoing conversion into residential condominiums during the 1980s real estate boom. Public records and archival reports trace the genesis of the rooftop cabin to the late 1990s. According to a brief mention in The New York Times in March 1998, a municipal building permit was filed to remove a spiral staircase and construct a novel "cedar-clad structure" on the roof. Architectural records from that era indicate the original buildout included a master suite, an outdoor patio, a darkroom, a small greenhouse, and a rooftop hot tub—luxuries that were exceptionally rare for residential rooftops of that period.
The development of the rooftop addition coincided with Thomas Quinn’s 1987 acquisition of a fourth-floor unit within the building, laying the groundwork for the eventual combination of the lower apartments into the current duplex configuration. Following subsequent ownership transitions, the property was acquired in 2015 by a limited liability company. Over the ensuing decade, the owners utilized the property primarily as a high-end rental asset. Rental market records indicate that the duplex commanded $19,000 per month in 2017, before listing agents briefly tested the luxury rental market at $39,700 per month earlier this year, prior to committing the property to an outright sale.
Market Context and Pricing Dynamics
Priced at $7.5 million, the penthouse occupies a distinct echelon in the Manhattan real estate market. It joins an elite, highly exclusive category of New York City rooftop oddities. Similar properties include a shingled Cape Cod-style home in Greenwich Village, a secluded cabin complete with an artificial meadow on a West Village rooftop, and an alpine chalet perched high above the Upper West Side.
Broker Violetta Weddepohl secured the high-profile listing through an unprompted cold call while assisting a client who was searching specifically for an East Village apartment featuring a traditional wood-burning fireplace. Discovering a property with not one, but four functional wood-burning fireplaces, immediately signaled that the listing was an anomaly. "It’s an absolute one-of-one," Weddepohl remarked.
The financial parameters of the listing reflect both the rarity of the asset and current market resilience for unique, architecturally significant properties. While standard luxury condominiums in the East Village often compete on square footage, amenities, and uniform modern finishes, 203 East 13th Street derives its valuation almost entirely from its singular visual identity and extensive private outdoor square footage.
Official Responses and Industry Reception
The public rollout of the listing has generated immediate momentum, exceeding standard broker expectations. According to Corrin Thomas, the property has triggered an influx of inquiries not only from qualified luxury buyers and rival real estate agents, but also from digital content creators and social media influencers seeking high-end backdrops for commercial media production.
"If, as a real-estate agent, I could pick anywhere to live in the city, this would be it," Thomas stated. "It really feels like a charming storybook cottage. It doesn’t feel real."
Industry observers note that the strong early response highlights a broader consumer shift in the post-pandemic luxury housing market. Buyers seeking high-end urban properties increasingly prioritize outdoor connectivity, privacy, and distinctive historical character over sterile, cookie-cutter high-rise living.
Broader Economic and Architectural Implications
The offering of the East 13th Street penthouse highlights ongoing trends in Manhattan zoning, historic preservation, and adaptive reuse. Rooftop additions of this scale face stringent regulatory hurdles under modern New York City Department of Buildings guidelines, making the existence of grandfathered, highly customized structures like the East Village cottage nearly impossible to replicate today.
As vertical density increases across traditional low-rise neighborhoods, properties that preserve a sense of human-scale whimsy command significant premiums. For the East Village, the sale serves as a micro-economic barometer of neighborhood gentrification and high-net-worth demand. Whether the eventual buyer chooses to modernize the interior infrastructure or preserve its eccentric layout, the mountaintop bungalow five floors above Third Avenue remains a definitive testament to architectural imagination within the rigid grid of Manhattan.