Los Angeles is witnessing a profound architectural metamorphosis, marked by the arrival of two monumental structures that defy conventional geometry and redefine the city’s civic landscape. Within a span of just five months, the Southern California metropolis has integrated two massive, organic megastructures into its urban fabric: Peter Zumthor’s brooding, cantilevered David Geffen Galleries at the Los Angeles County Museum of Art (LACMA), and Ma Yansong’s luminous, spacecraft-like Lucas Museum of Narrative Art in Exposition Park. Together, these buildings signal a dramatic resurgence of parametric, organic architecture—colloquially known as "blobitecture"—shifting the design philosophy from standalone sculptural objects to integrated, interactive landscapes.
The Return of the Blob: Architectural Context and Evolution
The architectural movement of "blobitecture" first gained international prominence in the late 1990s and early 2000s, catalyzed by the advent of advanced computer-aided design (CAD) software. Architects suddenly possessed the digital tools to break free from traditional Cartesian grids, yielding iconic international landmarks such as Frank Gehry’s titanium-clad Guggenheim Museum in Bilbao, Future Systems’ undulating Selfridges building in Birmingham, and Peter Cook and Colin Fournier’s biomorphic Kunsthaus Graz in Austria.
Initially celebrated as a liberation from analog limitations, the style eventually faced severe criticism. Detractors frequently dismissed these projects as expensive, placeless symbols of globalist excess, burdened by astronomical maintenance costs and unfulfilled promises of urban revitalization. Yet, the opening of LACMA’s new galleries in April 2026 and the upcoming public debut of the Lucas Museum demonstrate a matured iteration of this design language. Rather than functioning merely as monumental billboards demanding visual attention, these contemporary structures operate as geographical prepositions—acting over, across, and between urban spaces to forge dynamic connections with the surrounding city.
Chronology and Development of L.A.’s New Icons
The realization of these two megastructures spans decades of planning, public debate, and engineering innovation:
- 2001–2014: Initial concept designs for LACMA’s campus overhaul are proposed, eventually culminating in Swiss architect Peter Zumthor’s controversial decision to replace several historic buildings with a single, massive serpentine concrete mass spanning Wilshire Boulevard.
- 2014–2018: Filmmaker George Lucas selects Los Angeles over competing bids from Chicago and San Francisco to house his multi-billion-dollar collection of narrative art, commissioning MAD Architects founder Ma Yansong to design a futuristic institution in Exposition Park.
- 2019–2023: Construction advances amidst intense public scrutiny over budgets, environmental reviews, and the structural complexities of bridging major thoroughfares and parking structures.
- April 2026: The David Geffen Galleries at LACMA officially open to the public, introducing a 30-foot-high concrete structure hovering above Wilshire Boulevard.
- September 2026: The Lucas Museum of Narrative Art prepares for its grand opening, accompanied by an 11-acre immersive landscape designed by Studio-MLA, featuring circuitous gardens, civic plazas, and shaded outdoor gathering spaces.
Design Integration and Spatial Mechanics
Both the David Geffen Galleries and the Lucas Museum utilize elevated, fluid forms to return ground-level space to the public, albeit through markedly different aesthetic vocabularies. Zumthor’s design at LACMA features seven bulky, inhabited concrete pavilions that snake across the museum campus and leap entirely over Wilshire Boulevard. This configuration eliminates traditional architectural hierarchies, removing a definitive front or back facade and encouraging visitors to forge unstructured, meandering pathways that connect the institution directly to Hancock Park and the historic La Brea Tar Pits.
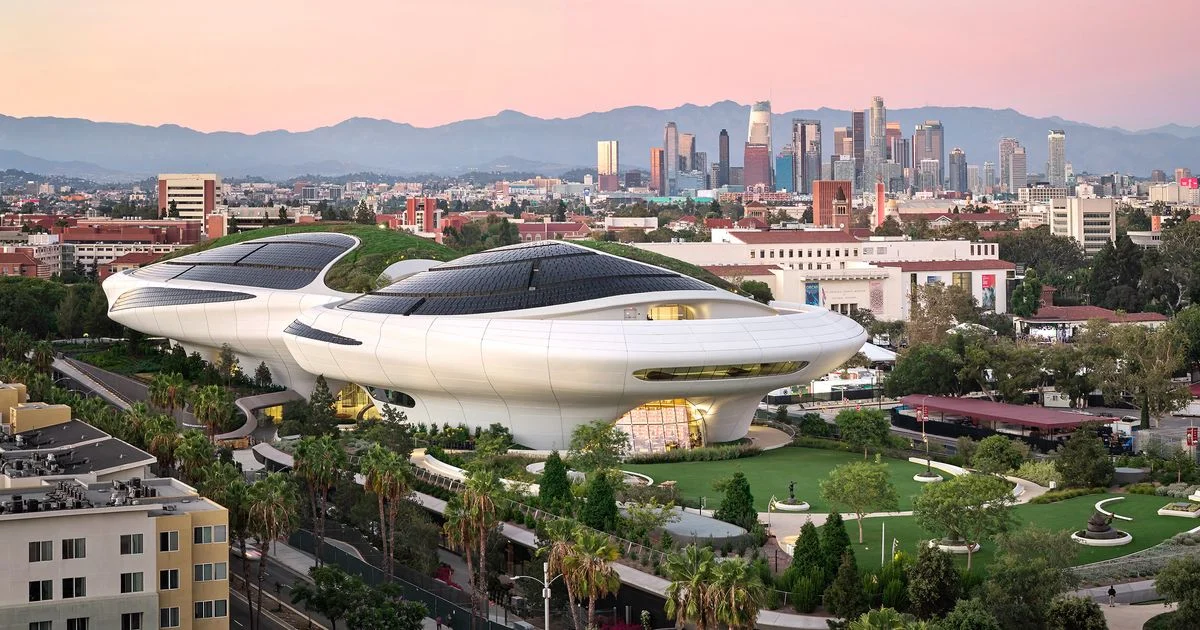
In Exposition Park, Ma Yansong’s design for the Lucas Museum presents an ivory, intergalactic silhouette that pinches, swells, and bridges an expansive open plaza. The structure’s hovering belly casts dynamic shadows and creates a protected, shaded public court below, anchored by a central oculus. Surrounding the building is an 11-acre landscape crafted by Studio-MLA, featuring winding pedestrian pathways and event lawns that seamlessly merge the museum’s artificial topography with the natural environment.
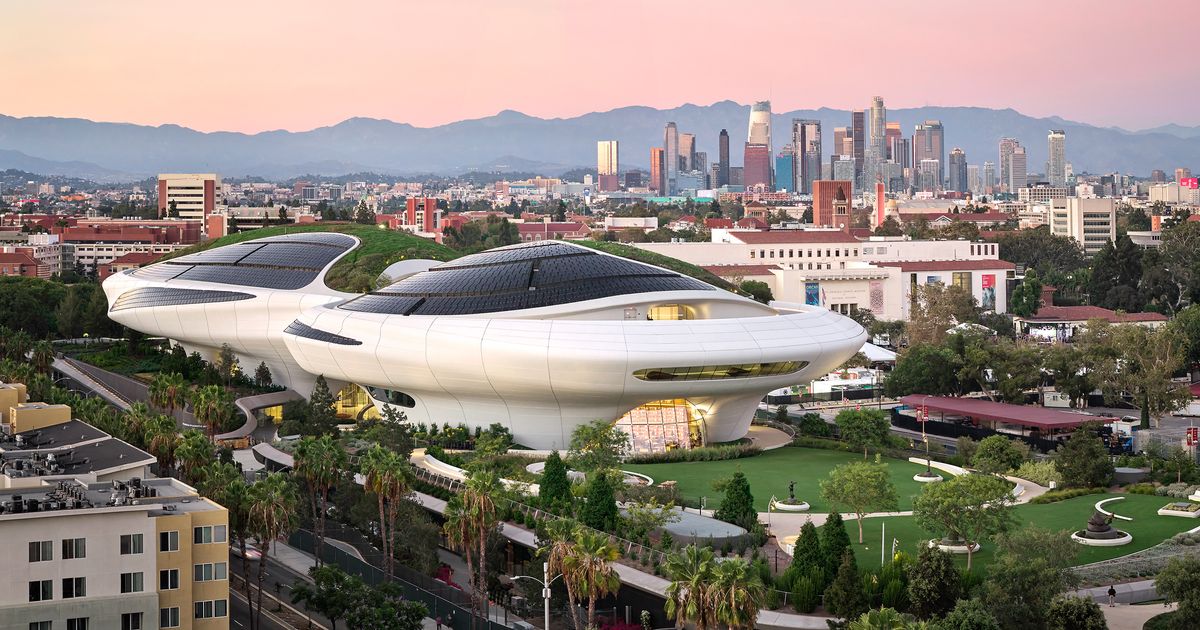
From an elevated perspective, unobstructed by the high-rise density typical of cities like New York, these levitating forms frame the urban horizon. Panoramic expanses of glass within LACMA offer continuous visual dialogues with the Hollywood Hills, the tar pits, and the bustling traffic of Wilshire Boulevard. Conversely, the Lucas Museum offers episodic vistas, using targeted portals and broad terraces to pull visitors outward before returning them to the introspective interior galleries.
A Global Shift Toward Landscape Architecture
The integration of museum architecture with contiguous, accessible terrain is part of a broader international design paradigm. Cultural institutions are increasingly prioritizing immersive landscapes over isolated architectural monuments. Notable global examples include:
- Calder Gardens (Philadelphia): Designed by Herzog & de Meuron with landscape architect Piet Oudolf, featuring winding paths climbing through dense meadows over subterranean galleries.
- Crystal Bridges Museum of American Art (Bentonville, Arkansas): Designed by Moshe Safdie, stretching gallery wings strategically across natural ponds and ravines.
- Obama Presidential Center (Chicago): Conceived by Tod Williams and Billie Tsien, integrating a campus of stone buildings with rolling meadows, green-roofed pavilions, and sunken courtyards.
- Amos Rex Museum (Helsinki): Designed by JKMM Architects, burying exhibition spaces beneath Lasipalatsi Square so that domed structural skylights form an undulating public playground above.
Civic Implications and Institutional Challenges
As cultural institutions face declining foot traffic driven by digital competition and economic pressures, museums can no longer justify occupying public land and securing public subsidies solely on the merit of housing valuable objects. They must actively cultivate a sense of civic belonging.
Early indicators from LACMA suggest that these design interventions successfully attract casual local engagement. Plazas situated beneath and around the elevated concrete volumes are consistently utilized by picnicking families, students sketching, and neighbors utilizing the shaded seating areas without necessarily purchasing museum admission. Similar civic adaptation is anticipated at the Lucas Museum, echoing architectural precedents like OMA’s Casa da Música in Porto, Portugal, where open public plazas organically transform into vibrant, multi-use community hubs.
However, these populist ambitions encounter tangible limitations inherent to privately managed institutions operating on public land. At LACMA, security perimeters, steep general admission fees, and high-end culinary amenities create socio-economic barriers that temper the site’s democratic aspirations. Similarly, the Lucas Museum’s perimeter incorporates security fencing, restricting general access to select rooftop gardens and balconies primarily to ticket holders and patrons of upscale dining establishments.
Future Outlook
The simultaneous arrival of the Lucas Museum and LACMA’s David Geffen Galleries marks a defining moment for Los Angeles urbanism. Historically rich in iconic structures yet frequently criticized for a lack of cohesive civic spaces, the city now possesses experimental public laboratories underneath these floating architectural wonders.
For these multi-million-dollar blobs to fulfill their promise of true civic integration, the institutions must transcend the traditional operational models focused exclusively on donors and ticket-holders. Architecture alone—no matter how organic, fluid, or shaded—cannot manufacture a public square. The long-term success of this new era of blobitecture ultimately rests on institutional flexibility, welcoming community presence, and ensuring that these monumental forms truly come down to Earth to serve the diverse populace of Los Angeles.