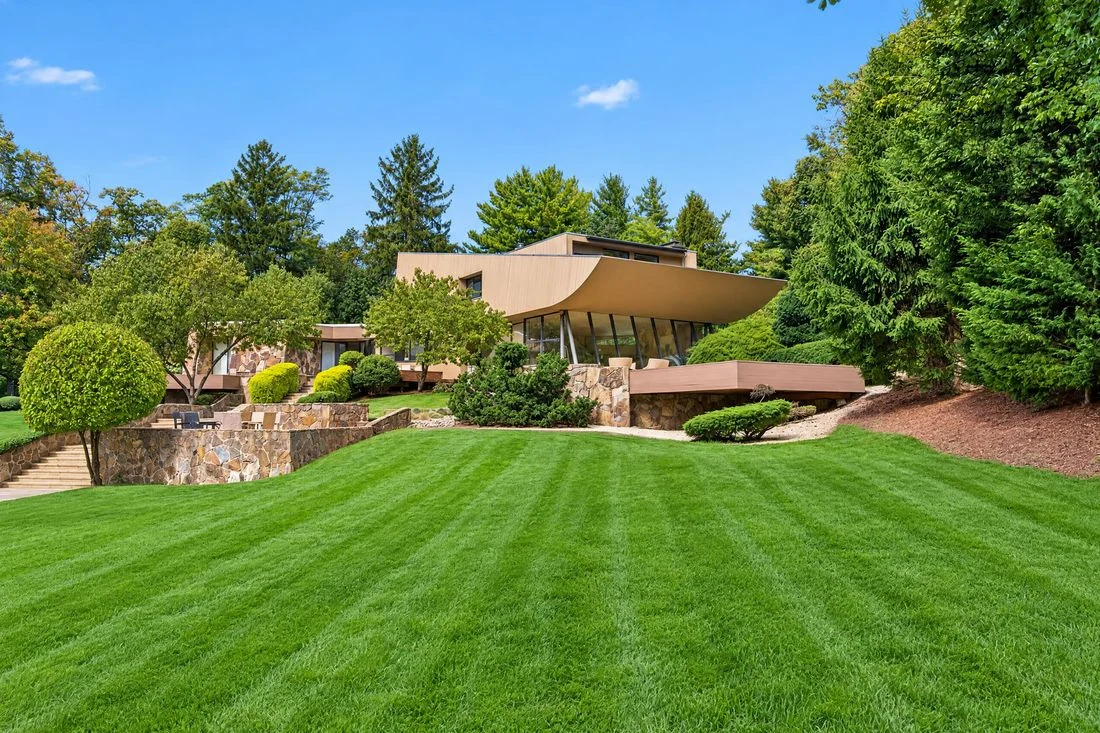
The real estate market on Long Island’s Gold Coast has long been associated with stately colonial revivals and sprawling historic country estates. However, hidden among the more traditional architecture of Old Westbury lies a striking departure from convention: a modernist masterpiece designed in 1978 by celebrated architect Norman Jaffe. Located at 15 Horseshoe Road, this two-acre property was originally commissioned by Dr. Martin Turetsky, a figure whose medical practice later intersected with federal criminal investigations. Today, the five-bedroom, seven-bathroom residence is back in the spotlight as it hits the market for $4.25 million, offering architectural preservationists and design enthusiasts a rare glimpse into a turbulent era of postwar modernism.
An Architectural Tour de Force on the Gold Coast
By the late 1970s, Norman Jaffe was among the most sought-after residential architects on the East Coast. Having already left an indelible mark on the Hamptons with his dramatic, geometric beach houses wrapped in cedar and interlocking forms, Jaffe was selective about his commissions. When Dr. Turetsky approached him with a two-acre wooded lot in Old Westbury, an open-ended budget, and complete creative freedom, the architect accepted.
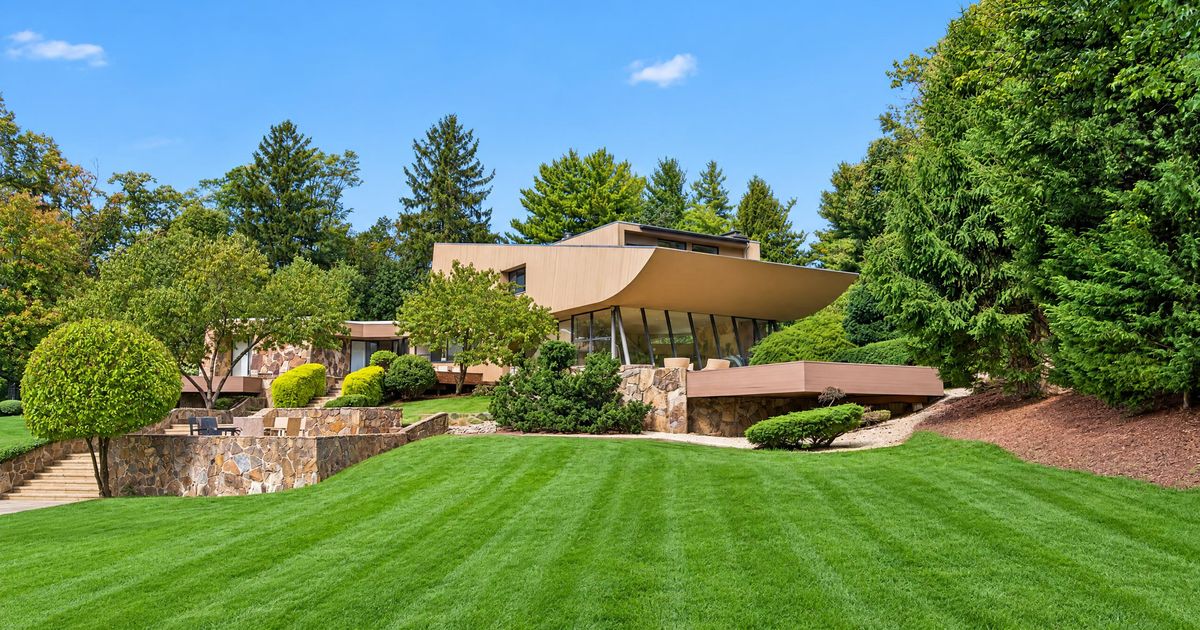
The resulting structure is a masterclass in spatial choreography and organic modernism. Eschewing conventional suburban square footage, Jaffe tucked the home low into the rear of a gentle slope, rendering it entirely invisible from Horseshoe Road. Visitors arrive via a discreet gravel driveway, culminating in a dramatic entrance guarded by two-ton, double bronze doors adorned with an intricate, almost sci-fi geometric etching.
Crossing the threshold requires descending through a compressed, dark passageway that mimics the natural slope of the terrain before dramatically opening up into a soaring, glass-walled great room. The interior layout features a split-level design, positioning a formal dining area above a sunken living room centered around a massive fireplace built from stones hand-selected by Jaffe from a Tennessee quarry. Above, wooden ceiling slats seamlessly extend through the glass exterior walls, drawing the eye toward the surrounding terraces and the iconic, undulating roofline that local design historians have likened to Elvis Presley’s pompadour or a frozen crest of whipped cream.
A Complex Chronology of Design and Scandal
The history of 15 Horseshoe Road is inextricably linked to the colorful and controversial lives of its original occupants. Commissioned in 1978, the home was conceived during the height of Dr. Martin Turetsky’s career as a weight-loss clinic entrepreneur. Operating alongside his business partner, Philip Datlof, Turetsky ran a sprawling medical enterprise that specialized in prescribing amphetamines—colloquially known as "speed"—to a vast clientele.
Jaffe’s design accommodated Turetsky’s personal passions, most notably through a custom 42-foot-wide mural painted by the architect himself in the downstairs den, depicting three jockeys racing horses—a nod to Turetsky’s involvement in thoroughbred racehorse co-ownership. Datlof, similarly enamored with Jaffe’s work, commissioned his own modernist home in Sands Point around the same period, a property that would later pass through the hands of tennis legend Björn Borg.
However, the prosperity surrounding these architectural commissions was short-lived. In April 1978, federal prosecutors indicted Turetsky and Datlof, alleging that their weight-loss clinics had illegally distributed massive quantities of highly addictive amphetamines to approximately 145,000 patients over a four-year period. The federal government sought staggering financial penalties against the practice, initiating a cascade of legal battles that would shadow the property for years.
Following Turetsky’s death in 1983, the residence became the subject of intense litigation between his surviving family members and business associates. Left unoccupied and unmaintained for over a decade, the architectural gem slipped into a state of severe neglect. Local general contractor Stewart Senter, who had watched the home’s original construction, famously described the decaying structure to regional media as "the Hope Diamond with a black tarp over it."
Resurrection, Renovations, and Modern Adaptations
Senter purchased the neglected property in 1998, embarking on a massive, award-winning restoration project aimed at stabilizing the failing infrastructure and modifying spaces he deemed unlivable. While Senter’s intervention saved the home from total demolition, several of his architectural alterations drew criticism from purists. Notably, he expanded the intimate, wood-paneled kitchen by tearing down interior walls and removing custom wooden ceilings to introduce more natural light and modern appliances, sacrificing the cozy, subterranean aesthetic Jaffe had meticulously crafted.
In 2021, the property changed hands once again, acquired by high-profile interior designer Noa Santos and his husband. Santos, known in the design industry for founding the short-lived startup Homepolish, undertook a series of subtle cosmetic updates to align the home with contemporary living standards. The current listing, managed by Michael Stanco and Michael Misiti of Compass, highlights these recent improvements, which include refinished floorboards, updated built-ins, and a fresh white interior paint scheme designed to amplify the natural light pouring through Jaffe’s expansive glass walls.
Preservation Challenges and Market Implications
The offering of 15 Horseshoe Road at $4.25 million arrives at a critical juncture for mid-century and late-modernist architecture on Long Island. In recent years, preservationists have sounded alarms over the rapid demolition of Jaffe’s residential portfolio in the Hamptons and surrounding areas, where deep-pocketed buyers frequently tear down architectural landmarks to erect oversized modern mansions.
Design advocates, including preservationist and designer Timothy Godbold, have inspected the Old Westbury listing and noted that despite past interventions—such as Senter’s kitchen expansion and the exterior being painted over—the core structural integrity and eccentricities of Jaffe’s design remain remarkably intact. Features such as the angular floorboards set at 45-degree angles, the clandestine windowless meditation space behind the great room fireplace, and the iconic "pompadour" pool house offer a rare window into a bygone era of architectural experimentation.
Market analysts suggest that the property presents a unique proposition. While the home requires further investment to undo past renovations and restore Jaffe’s original vision—particularly regarding the kitchen and bathrooms—its historical provenance and distinctive aesthetic offer substantial long-term value for architectural purists.
As prospective buyers tour the estate, the lingering sentiment among preservationists is one of cautious optimism. Whether the next custodian chooses to meticulously reverse the 1990s renovations or simply celebrate the home’s eccentricities, 15 Horseshoe Road remains an irreplaceable monument to an architect who treated stone as "frozen time" and insisted on challenging the boundaries of residential form.