
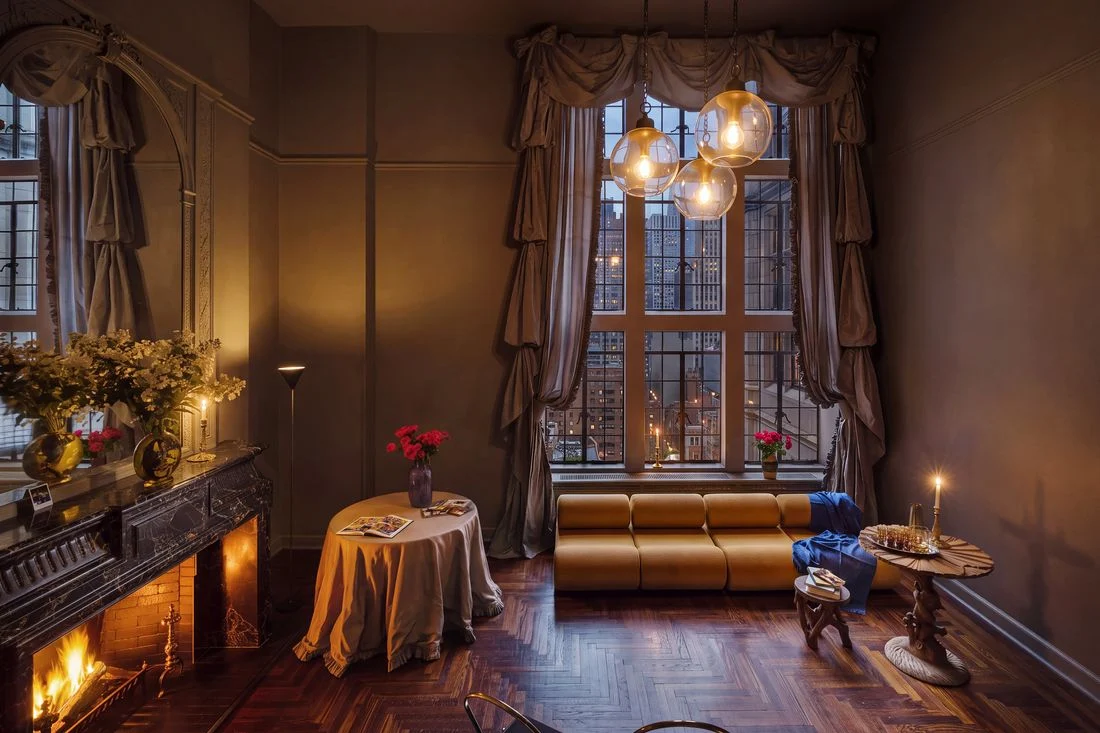
The intersection of historic architectural preservation and contemporary interior design has long fascinated urban dwellers, particularly in a city as architecturally stratified as New York. A striking example of this convergence is now visible within the historic confines of Tudor City, where Miami-based gallerist Nina Johnson has established a tri-level residence and exhibition space. Designed in collaboration with interior designer Adam Charlap Hyman and architect Andre Herrero—the duo behind Charlap Hyman & Herrero—the apartment bridges historical homage with cinematic whimsy. The project reinterpreting a 1920s penthouse through a Milanese Gothic Revival lens, underscored by monochromatic textures and a curated selection of contemporary art and vintage furnishings.
The Genesis of a Tudor City Sanctuary
The journey toward this unusual residential-gallery hybrid began as a distant aspiration. Nina Johnson, known for her vibrant cultural programming in Miami’s Little Haiti district, had long entertained the notion of acquiring a foothold in New York City. For years, however, the idea remained a conceptual luxury rather than a pragmatic pursuit.
The turning point arrived in late 2025, when a real estate listing caught Johnson’s attention. The property was a tri-level penthouse situated within Tudor City, the massive residential complex developed by Fred R. French between 1927 and 1928. Recognized as the world’s first high-density residential skyscraper community, the Midtown East complex was envisioned as a self-contained urban oasis insulated from the congestion of industrial Manhattan.
Despite its initial appeal, the location presented a psychological hurdle for Johnson, who was unaccustomed to the far East Side thoroughfares. Yet, the architectural layout proved irresistible. Spanning three distinct stories and featuring a private outdoor terrace, the penthouse boasted double-height ceilings in its primary living area. Crucially, the vertical separation allowed Johnson to host art exhibitions on the main gallery floor without compromising the privacy of her domestic quarters upstairs.
Architectural Collaboration and the Milanese Gothic Revival
To execute the transformation, Johnson turned to trusted collaborators Adam Charlap Hyman and Andre Herrero. Having previously collaborated on Johnson’s Miami gallery, the design team understood her appetite for theatricality balanced with historical reverence.
Tasked with respecting the building’s heritage while introducing dramatic interior statements, Charlap Hyman drew inspiration from Tudor City’s signature exterior motifs: gargoyles, turrets, and medieval-infused masonry. Rather than fighting the building’s idiosyncratic vernacular, the design team leaned into it, adopting a conceptual framework defined as "Milanese Gothic Revival on Gothic Revival."
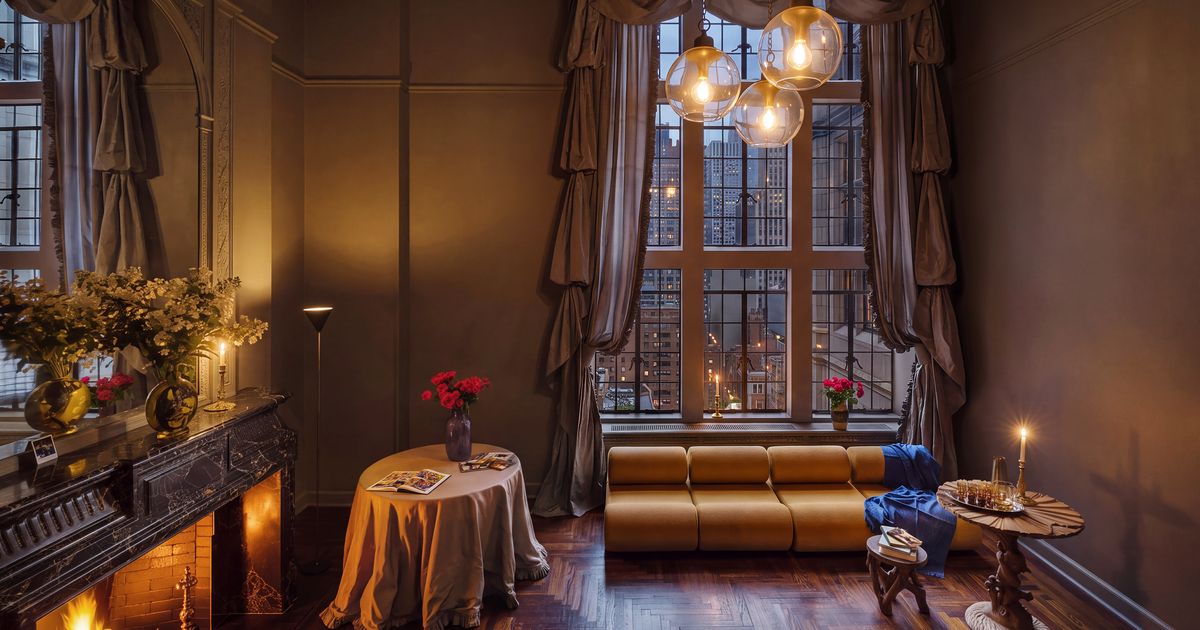
This aesthetic philosophy is immediately apparent upon entering the main gallery floor, where a Louis XIV-style mantel crafted from Nero Marquina marble and polished brass anchors the room. Overhead, an LS10 chandelier—originally designed for the Italian manufacturer Azucena by Luigi Caccia Dominioni—casts a theatrical glow across a 1970s Corbi modular sofa by Klaus Uredat and a grotto table attributed to Pauly et Cie.
The deliberate choice to synthesize historical periods created a cohesive yet dramatic environment. The interior avoids pastiche by relying on rigorous material curation and a disciplined color palette that shifts the focus toward the displayed artwork and furnishings.
Cinematic Inspiration: The Monochromatic Cloud
The apartment’s defining visual characteristic materialized mid-renovation, spurred by an unexpected source of inspiration. While construction was underway, Johnson revisited Adrian Lyne’s 1986 erotic thriller 9 ½ Weeks. Captivated by the film’s moody interior aesthetics, she texted Charlap Hyman with a radical proposition: executing the entire apartment in shades of gray.
The design team embraced the challenge, selecting "Chelsea Gray" by Benjamin Moore as the foundational hue for both the walls and expansive window treatments. This monochromatic baseline transformed the spatial dynamics of the apartment.
Instead of treating the windows as peripheral architectural elements, Charlap Hyman amplified their scale. The 17-foot-high windows on the ground floor were draped in approximately 70 yards of swagged silk taffeta, creating deep folds of shadow and light. Johnson has often described the resulting atmosphere as cinematic, evoking the whimsical sophistication of a "grown-up Eloise" navigating a brooding European tower.
Upstairs, the palette diverges into bolder emotional territory. For the primary bedroom, Johnson requested wall-to-wall carpeting, prompting Charlap Hyman to install a rich, David Lynch-inspired red floor covering that simultaneously pays homage to the opulent interiors of Genoa’s historic Palazzo Rosso. Nearby, a custom-designed mohair velvet armchair and a 1957 Model 1074 standing lamp by Gino Sarfatti complete the hyper-stylized private quarters.
For her two sons, the designers converted a former walk-in closet into a compact sleeping area featuring custom bunk beds influenced by Tudor-era architecture, outfitted with "Sarafane" curtain fabric by Décors Barbares.

Balancing Domestic Intimacy and Commercial Exhibition
The integration of a commercial art gallery within a private residence requires a careful equilibrium. Johnson represents a roster of prominent contemporary artists, including Katie Stout, Dara Friedman, and painter Tara Walters. By establishing the Tudor City space, Johnson aimed to step away from the relentless logistical demands of a traditional storefront gallery without sacrificing cultural engagement.
"I was pushing against the day-to-day responsibility of a gallery space," Johnson explains. "I wanted something more intimate. I wanted it to feel like a home."
This ethos is reflected in the spare yet deliberate décor throughout the residence. Rather than overcrowding the rooms, every piece of furniture and decorative object functions as both a domestic utility and an aesthetic artifact. The entranceway features an auction-acquired Eastlake armchair and a table by Curtis Jere, situated against the backdrop of the building’s original staircases. On the landing, a Maison Jansen daybed is complemented by bolsters fashioned from a vintage Persian rug, a 1960s Murano light fixture, and a 19th-century French glazed-ceramic vase by Clément Massier.
The downstairs powder room similarly synthesizes disparate design lexicons, pairing a Charlap Hyman & Herrero egg-shaped light fixture and Nero Marquina tile floors with a vintage pastel-yellow sink and pastel-blue toilet—a subtle nod to Miami’s distinct chromatic heritage.
Broader Implications for Urban Interior Architecture
The completion of the Tudor City residence highlights a growing trend among contemporary art dealers and collectors: the blurring of lines between private habitation and public exhibition. As commercial real estate costs fluctuate and the demands of traditional gallery models evolve, alternative spaces like Johnson’s penthouse offer a viable template for cultural presentation.
By operating within a historically protected landmark development, the project also underscores the potential for adaptive reuse within New York City’s mid-century and pre-war architectural stock. Rather than gutting historical properties to install sterile, white-cube interiors, designers like Charlap Hyman & Herrero demonstrate that contemporary interventions can successfully dialogue with the idiosyncratic eccentricities of early 20th-century American architecture.
Ultimately, Nina Johnson’s Tudor City home stands as a testament to the power of narrative-driven interior design. By weaving together Milanese Gothic elements, cinematic references, and personal nostalgia, the project redefines the urban penthouse not merely as a symbol of status, but as a deeply personal cabinet of curiosities.