
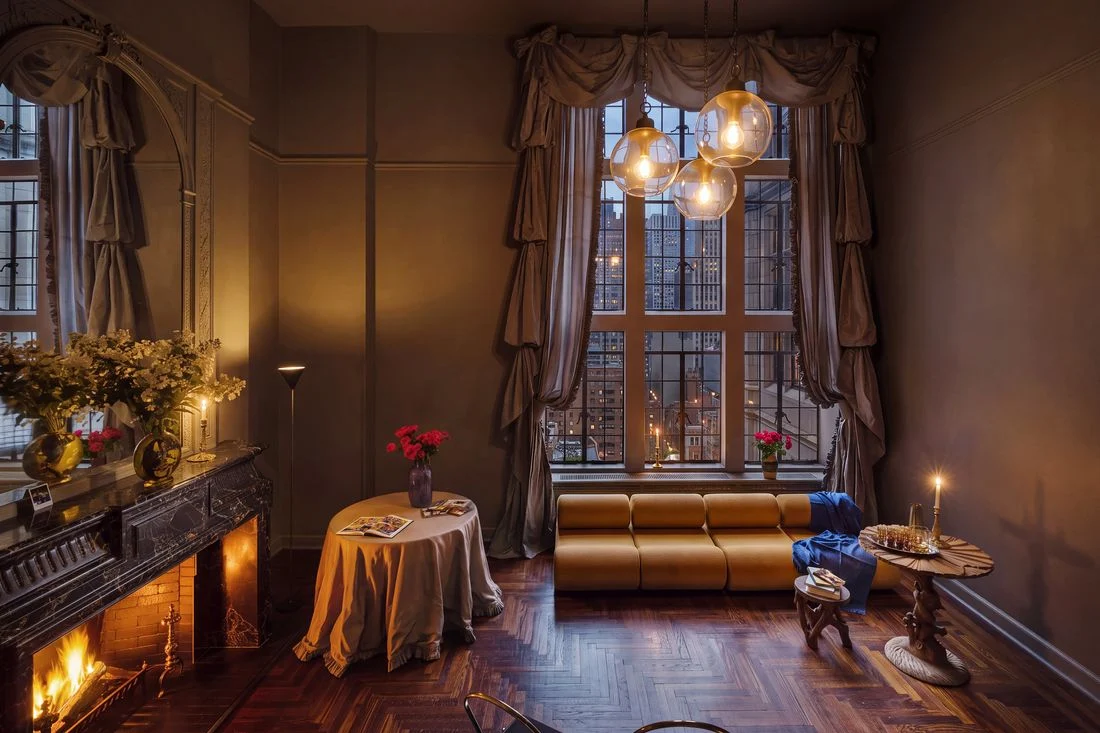
Miami-based gallerist Nina Johnson has expanded her artistic footprint to New York City, realizing a long-held ambition to establish an intimate hybrid living and exhibition space. Situated in the historic neighborhood of Tudor City on Manhattan’s East Side, the triplex penthouse bridges the gap between public showcase and private residence. To bring the ambitious vision to life, Johnson partnered with interior designer Adam Charlap Hyman and architect Andre Herrero—both principals of the design firm Charlap Hyman & Herrero—who previously designed her namesake gallery in Miami’s Little Haiti district. The resulting interior architecture is a masterclass in thematic design, merging the architectural legacy of the 1920s skyscraper complex with a cinematic, moody color palette and highly curated historical furnishings.
Background and Context of Tudor City
Developed in the late 1920s by real estate visionary Fred F. French, Tudor City was conceived as an architectural marvel—a "city within a city" designed to provide middle- and upper-middle-class housing amidst the industrial congestion of the East River waterfront. Spanning several blocks along 41st Street, the complex is globally renowned for its distinct Tudor Revival and Gothic Revival architectural motifs. Characterized by flying buttresses, intricate stonework, turrets, gargoyles, and rich brick facades, Tudor City introduced an unprecedented level of medieval European ornamentation to early-20th-century American high-rise living.
Despite its grandeur, the penthouses crowning these towers were never originally designed to function as sprawling, palatial estates. Instead, they served as intimate crown jewels atop residential buildings optimized for urban efficiency. For Johnson, who routinely operates within the high-stakes, highly public commercial art world in Miami, discovering a multi-level Tudor City penthouse offered an unexpected spatial solution. Initially skeptical of the East Side location—a neighborhood far removed from her traditional stomping grounds—Johnson was ultimately seduced by the building’s distinct verticality. The triplex layout featured a dramatic living room with double-height ceilings and a private rooftop terrace, providing a rare architectural typology that allowed her to host curated art exhibitions on the primary floor without compromising the privacy of her domestic living quarters upstairs.
Architectural Concept and the Milanese Gothic Revival
When Johnson commissioned Charlap Hyman and Herrero, her brief was precise: honor the historical integrity of Fred F. French’s architectural landmark without sacrificing theatricality or modern comfort. Rather than fighting the building’s heavy, medieval vernacular, Charlap Hyman leaned directly into it. He drew structural and decorative inspiration from the gargoyles and turrets peering over the East River, translating the external masonry into an interior design vocabulary.
Central to this concept was the installation of an LS10 chandelier designed by Italian architect and designer Luigi Caccia Dominioni. According to Charlap Hyman, the fixture evokes a specific regional aesthetic. "I associate this style with Milanese Gothic Revival," the designer notes. "The conceit became to do Gothic Revival on Gothic Revival because it would all be harmonious."
This commitment to historical pastiche extends to the architectural elements custom-fabricated for the space. Charlap Hyman & Herrero designed a striking Louis XIV–style fireplace mantel meticulously crafted from Nero Marquina marble and polished brass, anchoring the main gallery floor. This dramatic focal point is complemented by a 1970s Corbi modular sofa by Klaus Uredat, an auction-acquired large table, and a rare grotto table attributed to the Venetian glassmakers Pauly et Cie.
The Cinematic Transformation: A Monochromatic Cloud of Gray
The stylistic trajectory of the penthouse shifted dramatically midway through the renovation process. While streaming Adrian Lyne’s classic 1980s erotic thriller 9 1/2 Weeks, Johnson experienced a sudden visual revelation. She captured a screenshot from the film and texted Charlap Hyman with a radical proposition: "What if we made the entire apartment gray?"
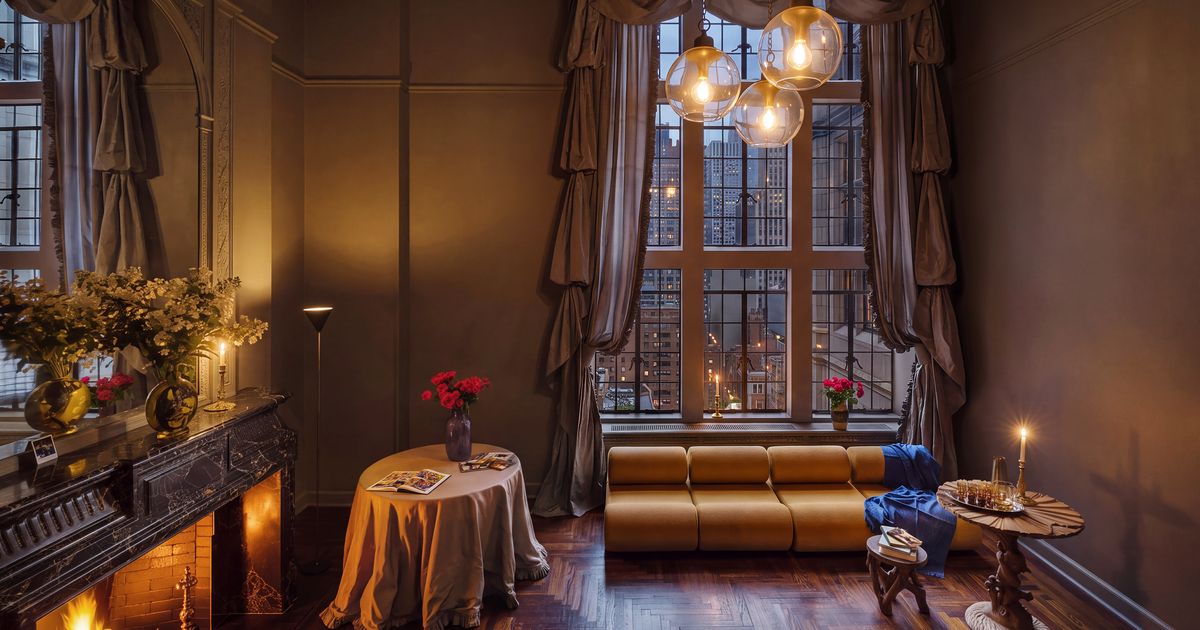
The design team embraced the challenge, selecting Chelsea Gray by Benjamin Moore as the uniform envelope for the lower level. To push the monochromatic scheme to its stylistic limits, they decided to extend the color to the window treatments, transforming the expansive vertical space into a unified, atmospheric cloud.
"After that, we played a different game," explains Charlap Hyman. "How extreme and ornate could we make the window treatments to create folds of shadow and light out of this monochromatic cloud of gray?"
The solution required outfitting the soaring 17-foot-high living room windows with an astonishing 70 yards of swagged silk taffeta. The resulting drapery cascades down the walls, diffusing natural light and casting dramatic shadows that morph throughout the day. Johnson describes the cinematic effect with a touch of whimsy. "He created this backdrop that feels instantly cinematic," she says. "They look like a cartoon—grown-up Eloise; that’s my feeling."
Private Quarters and Stylized Domesticity
While the lower gallery floor functions as an ethereal, monochromatic reception space for visiting curators, collectors, and artists, the upper residential floors embrace a warmer, highly personalized, and intensely stylized domesticity.
When Johnson requested wall-to-wall carpeting for her private sanctuary, Charlap Hyman responded by installing a deep, saturated red carpet that pays explicit homage to the Palazzo Rosso in Genoa, Italy, while channeling the psychological, surrealist visual language of filmmaker David Lynch. The main bedroom balances this intense flooring with a custom mohair velvet armchair, a 1957 Model 1074 standing lamp by renowned Italian designer Gino Sarfatti, and carpeting sourced from Patterson Flynn.
For her two sons, Charlap Hyman designed custom bunk beds ingeniously tucked inside a former walk-in closet. Inspired directly by the building’s medieval architectural lineage, the children’s sleeping quarters feature drapery fabricated from Sarafane fabric by Décorateurs Barbares, creating a cozy, fortress-like enclave reminiscent of a historical European manor.

The transitional landing between spaces continues the narrative of eclectic historicism. It features a daybed by Maison Jansen, with bolsters and cushions custom-fabricated in New York from a vintage Persian rug. An antique paisley shawl drapes over a central table, illuminated by a 1960s Murano glass light fixture discovered at auction, alongside a 19th-century French glazed-ceramic vase by Clément Massier.
Downstairs, the powder room offers a subtle nod to Johnson’s primary professional base in South Florida. While maintaining a foundational New York gravitas through a Nero Marquina tiled floor and a custom egg-shaped light fixture by Charlap Hyman & Herrero, the room features a vintage pastel-yellow sink paired with a pastel-blue toilet, subtly introducing a Miami-inspired chromatic palette into the heart of Manhattan.
The Exhibition Space and Commercial Implications
Beyond its domestic function, the Tudor City penthouse serves as a vital extension of Nina Johnson’s Miami gallery ecosystem. As a gallerist who represents prominent contemporary artists such as Katie Stout, Dara Friedman, and Tara Walters—whose works form the backbone of the apartment’s inaugural exhibition calendar—Johnson designed the space to alleviate the pressures associated with traditional commercial galleries.
"I was pushing against the day-to-day responsibility of a gallery space," Johnson reflects. "I wanted something more intimate. I wanted it to feel like a home."
By embedding contemporary blue-chip and emerging art within a deeply residential, highly atmospheric environment, Johnson offers collectors a radically different viewing experience. Rather than white-cube neutrality, works of art are encountered in dialogue with 19th-century ceramics, custom Tudor-inspired millwork, and dramatic silk taffeta drapery. This approach reflects a broader post-pandemic shift within the art market toward residential-style viewing rooms, where prospective buyers can visualize contemporary works within a lived-in, highly tactile domestic context.
Conclusion and Broader Market Impact
The completion of Nina Johnson’s Tudor City penthouse under the creative direction of Charlap Hyman & Herrero underscores a growing design ethos: the marriage of rigorous historical preservation with uninhibited, theatrical interior storytelling. By taking an underutilized architectural typology—the historic New York "baby penthouse"—and infusing it with Milanese Gothic Revivalism and cinematic maximalism, the team has successfully redefined what a bi-coastal gallerist’s pied-à-terre can achieve.
As urban real estate markets continue to value adaptability and character over sterile square footage, projects of this caliber demonstrate how historical architecture can be boldly reinterpreted for contemporary creative lives. Whether viewed as an exhibition space, a family home, or a masterclass in interior design, the Tudor City triplex stands as a testament to the power of narrative-driven design in the heart of Manhattan.